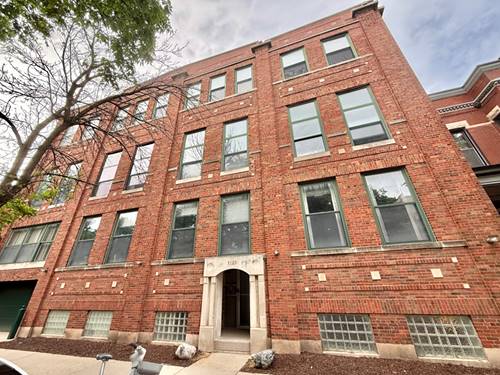
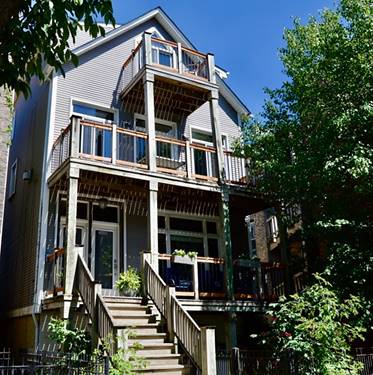
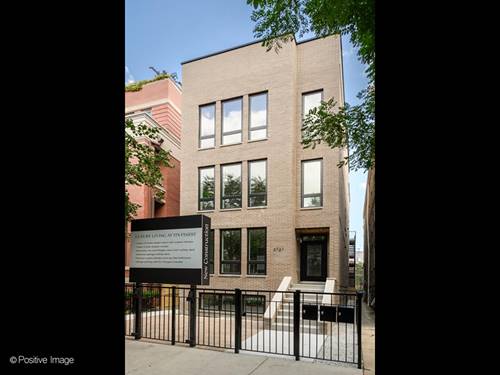
Luxury Living eight doors down from Wrigley Field! Welcome to 3721 N Kenmore Unit 2. The living space is nothing short of magnificent! A chef's kitchen complete with custom Narrow Oak wood cabinetry, waterfall edge quartz counters, central water filtration, exquisite lighting/hardware, top-of-the-line Thermador appliances including built in espresso/coffee machine, Elica dual zone wine fridge for both red and white wines, highlighted by the showstopper quartz island perfect for gatherings (seats 4). The sun-filled living room is an absolute masterpiece with soaring ceilings, floor-to-ceiling windows, luxury fireplace with wood surround and wide plank white oak hardwood flooring. The primary bedroom makes you feel like you're on vacation, with your own gorgeous spa-like bathroom featuring a fully enclosed steam shower, double sink quartz vanity, dimmable backlit mirrors and radiant heated floors. The primary bedroom also features a professionally custom-built closet. Premium options available include an Elan/Nice smart home automation system that can control room temperature, security locks, lighting, speakers in every room, window treatments and video door entry. Garage rooftop deck available for additional cost. One garage parking spot, with 40 amp EV charger, is included. Unbelievable A++ location steps from everything Wrigley and Lakeview have to offer. Your Home is ready for delivery!!
Property Map
Please use the print button to include maps when printing.
For more information about 3721 N Kenmore Unit 2, Chicago, IL 60613 contact Corcoran Urban Real Estate.
Broker Reciprocity
Listing provided by Compass
All information provided is deemed reliable but is not guaranteed and should be independently verified.
The data relating to real estate for sale on this web site comes in part from the Broker Reciprocity Program
of the Midwest Real Estate Data LLC. Real estate listings held by brokerage firms other than Urban Real Estate are
marked with the Broker Reciprocity logo and detailed information about them includes the name of the listing brokers.
Some IDX listings have been excluded from this website.