Corcoran Urban Real Estate
$0 to $5,000,000
Any Beds
Any Baths
For Sale
34 Properties Within 0.5 miles of: 3721 N Kenmore, Chicago
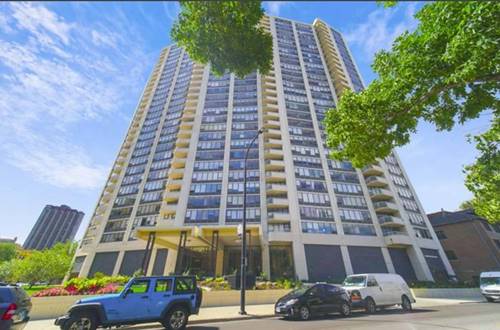
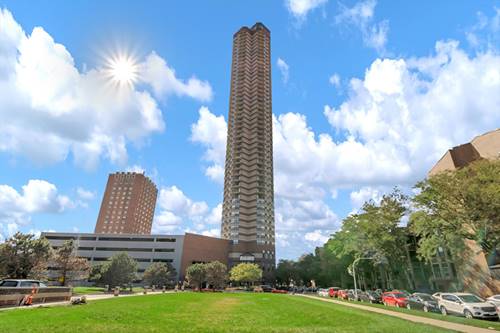
  • 3930 N Pine Grove Unit 2304, Chicago, IL 60613
    $260,000
    1 bed | 1 bath
    2 more available units at this address
    $310,000 Unit 707 2 bd / 2 ba
    $290,000 Unit 1405 1 bd / 1 ba
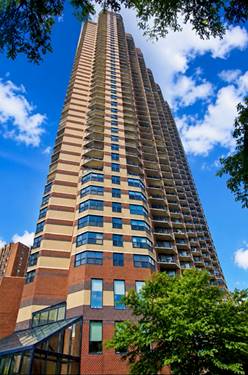
  • 3930 N Pine Grove Unit 1405, Chicago, IL 60613
    $290,000
    1 bed | 1 bath
    2 more available units at this address
    $310,000 Unit 707 2 bd / 2 ba
    $260,000 Unit 2304 1 bd / 1 ba
  • 3930 N Pine Grove Unit 707, Chicago, IL 60613
    $310,000
    2 bed | 2 bath
    2 more available units at this address
    $290,000 Unit 1405 1 bd / 1 ba
    $260,000 Unit 2304 1 bd / 1 ba
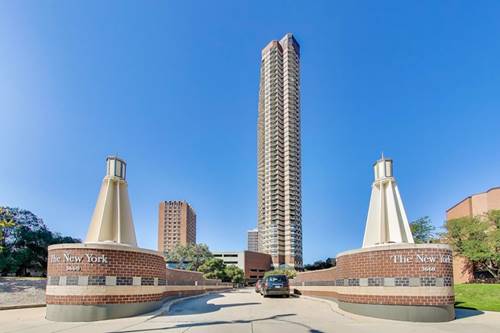
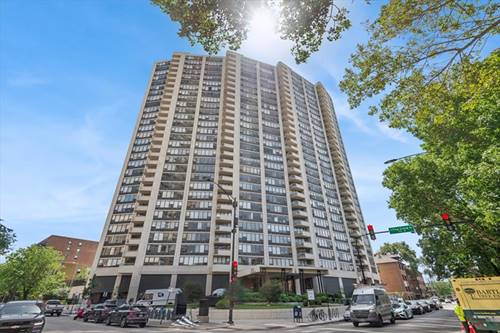
  • 3660 N Lake Shore Unit 2812, Chicago, IL 60613
    $240,000
    0 bed | 1 bath
    5 more available units at this address
    $550,000 Unit 2513 2 bd / 2 ba
    $525,000 Unit 4713 2 bd / 2 ba
    $500,000 Unit 2401 2 bd / 2 ba
    $349,900 Unit 3307 1 bd / 1 ba
    $265,000 Unit 909 1 bd / 1 ba
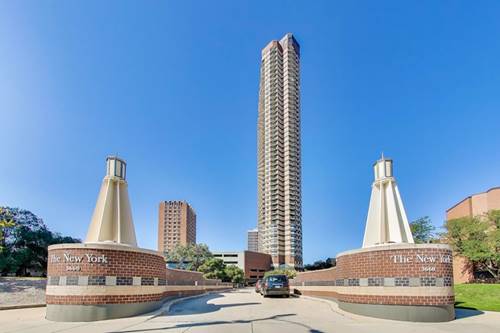
  • 3660 N Lake Shore Unit 909, Chicago, IL 60613
    $265,000
    1 bed | 1 bath
    5 more available units at this address
    $550,000 Unit 2513 2 bd / 2 ba
    $525,000 Unit 4713 2 bd / 2 ba
    $500,000 Unit 2401 2 bd / 2 ba
    $349,900 Unit 3307 1 bd / 1 ba
    $240,000 Unit 2812 0 bd / 1 ba
  • 3660 N Lake Shore Unit 3307, Chicago, IL 60613
    $349,900
    1 bed | 1 bath
    5 more available units at this address
    $550,000 Unit 2513 2 bd / 2 ba
    $525,000 Unit 4713 2 bd / 2 ba
    $500,000 Unit 2401 2 bd / 2 ba
    $265,000 Unit 909 1 bd / 1 ba
    $240,000 Unit 2812 0 bd / 1 ba
  • 3660 N Lake Shore Unit 2401, Chicago, IL 60613
    $500,000
    2 bed | 2 bath
    5 more available units at this address
    $550,000 Unit 2513 2 bd / 2 ba
    $525,000 Unit 4713 2 bd / 2 ba
    $349,900 Unit 3307 1 bd / 1 ba
    $265,000 Unit 909 1 bd / 1 ba
    $240,000 Unit 2812 0 bd / 1 ba

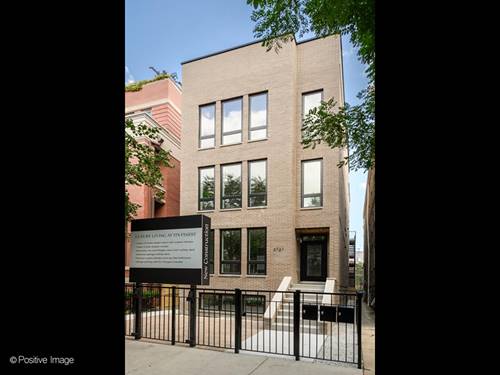
3721 N Kenmore Unit 2
Chicago, IL 60613

  • 2 Beds
  • 2 Baths
  • Built In 2026
Price

$849,900

Est Payment
$5,786 / month (details)  
Beds
2  
Baths
2  
Rooms
4  
Type
Attached  
Sq. Ft.
n/a  
Built
2026  
Neighborhoods
Lakeview, Wrigleyville  
MLS
#12692485
Status
Active

Property Description

Luxury Living eight doors down from Wrigley Field! Welcome to 3721 N Kenmore Unit 2. The living space is nothing short of magnificent! A chef's kitchen complete with custom Narrow Oak wood cabinetry, waterfall edge quartz counters, central water filtration, exquisite lighting/hardware, top-of-the-line Thermador appliances including built in espresso/coffee machine, Elica dual zone wine fridge for both red and white wines, highlighted by the showstopper quartz island perfect for gatherings (seats 4). The sun-filled living room is an absolute masterpiece with soaring ceilings, floor-to-ceiling windows, luxury fireplace with wood surround and wide plank white oak hardwood flooring. The primary bedroom makes you feel like you're on vacation, with your own gorgeous spa-like bathroom featuring a fully enclosed steam shower, double sink quartz vanity, dimmable backlit mirrors and radiant heated floors. The primary bedroom also features a professionally custom-built closet. Premium options available include an Elan/Nice smart home automation system that can control room temperature, security locks, lighting, speakers in every room, window treatments and video door entry. Garage rooftop deck available for additional cost. One garage parking spot, with 40 amp EV charger, is included. Unbelievable A++ location steps from everything Wrigley and Lakeview have to offer. Your Home is ready for delivery!!

Property Map

Property Details

Rooms

Room
Level
Flooring
Size
Living Room
Main
Hardwood
15X13
Dining Room
N/A
Kitchen
Main
Hardwood
14X13
Family Room
N/A
Laundry
N/A
Master Bedroom
Main
Hardwood
14X12
Bedroom 2
Main
Hardwood
11X10
Bedroom 3
N/A
Bedroom 4
N/A
Balcony/Porch/Lanai
Main
13X10

Utilities

  • Heating Natural Gas, Forced Air
  • Cooling Central Air
  • Water Lake Michigan, Public
  • Sewer Public Sewer

Additional Information

Assessment Includes
None
Pets Allowed
Cats OK, Dogs OK
Parking
1 Garage Spaces, Garage Door Opener, EV Ready, Yes, Garage Owned, Detached, Garage, Parking included in price
Schools
District 299

Payment Calculator

$
$
$
$
$
%
$
years
%
Principal & Interest
$0
Property Tax
$0
Assessments
$0
Home Insurance
$0
Mortgage Insurance
$0

Nearby Transportation

  • Bus 22 0.1 mi
  • Bus 152 0.2 mi
  • Bus 151 0.2 mi
  • Bus 8 0.3 mi
  • Bus 36 0.3 mi
  • Bus X9 0.3 mi
  • Bus 80 0.3 mi
  • Bus 135 0.4 mi
  • Bus 148 0.4 mi
  • Bus 9 0.5 mi
  • Bus 146 0.5 mi
  • Bus 136 0.6 mi
  • Bus 77 0.7 mi
  • Bus 156 0.7 mi
  • Bus 78 0.8 mi
  • Red Line 0.2 mi
  • Brown Line 0.6 mi
  • Purple Line 0.7 mi
  • ZipCar 0.1 mi
  • Maven 0.2 mi
  • I 90 West 2.2 mi
  • I 94 West 2.2 mi
  • I 90 East 2.2 mi
  • I 94 East 2.2 mi
grid
Register to see 0 more properties