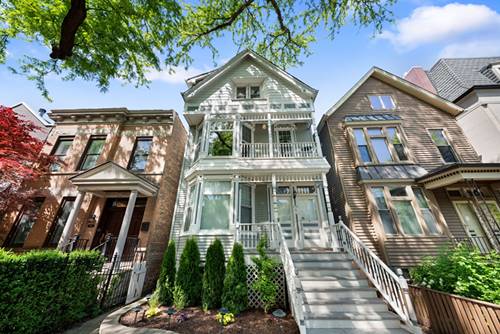
Situated on a premier, tree-lined street in the highly coveted Blaine School District, this exceptionally rare Lakeview multi-family investment asset underwent a comprehensive, high-end rehabilitation in 2025, generating a powerhouse monthly rental income of $11,200 ($134,400 gross annually) anchored by a secure duplex lease extending into March 2028. Presenting an unrivaled turn-key opportunity for either a yield-focused portfolio investor or a live-in owner looking to substantially subsidize their mortgage, the impressive 4,264-square-foot footprint features three renovated two-bedroom residences and an owner-caliber three-bedroom, two-and-a-half-bath penthouse duplex up. The stunning, sun-drenched penthouse showcases soaring cathedral and beamed ceilings illuminated by bright skylights, a gracious living room with architectural bay windows and a gas fireplace, and a professional-grade gourmet kitchen boasting rich granite countertops, a massive prep island, and a premier Viking refrigerator alongside high-end stainless steel appliances. This crown jewel unit is completed by an expansive private roof deck perfect for entertaining, second-floor in-unit laundry, and a tranquil primary suite featuring a spa-like master bathroom with a double-bowl vanity, separate soaking tub, and a custom shower. Complementing the duplex are the three turn-key two-bedroom residences showing high-value finishes such as updated kitchens with stainless steel appliances, new individual thermostats, and pristine hardwood flooring, with the rear unit featuring a large, versatile three-season sunroom. Mechanical and structural integrity is built directly into this passive income producer, highlighted by comprehensively updated electrical wiring, an optimized heating system with freshly insulated lines, and fully flushed radiators for effortless seasonal climate control. Finished with a dry, spacious basement providing dedicated resident storage lockers, new common laundry, and a detached two-car garage with a newly replaced door, this magnificent building sits just steps from the boutique shopping and dining of the Southport Corridor, public transit, and the vibrant local energy of Wrigleyville.