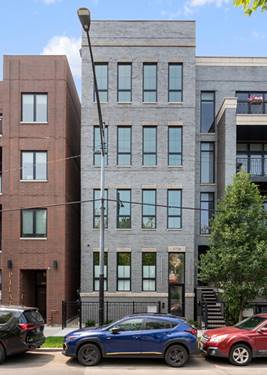
Final unit left. Just completed. Exceptional new-construction 4-bedroom, 3.5-bath duplex-up located within the highly sought-after Blaine School District. Thoughtfully designed with refined finishes throughout, this residence features an expansive open-concept living and dining space highlighted decorative ceiling beams, and oversized windows that fill the home with natural light. A beautiful custom kitchen with walnut and painted cabinetry, integrated Thermador appliances, quartz countertops and full-height backsplash, butler pantry with wet bar and massive walk in pantry. The large family room off the kitchen offers a gas fireplace with a stone surround and opens to a private covered terrace complete with ceiling fan and outdoor heater hookups-ideal for seamless indoor-outdoor living. A rear entry mudroom features a custom walnut boot bench and built-in storage, providing a functional space for everyday organization. The upper bedroom level includes four spacious bedrooms and three full bathrooms, anchored by an impressive primary suite featuring a 25-foot long walk-in closet and a spa-inspired bath with heated floors, soaking tub, and a nine-foot double walnut vanity. Additional bedrooms include both a hall bath and a private ensuite bath, perfect for guests or family. A stunning rooftop deck finished in porcelain tile completes the home, featuring water, gas, and electric hookups for effortless outdoor entertaining. One garage space included per unit as well as exterior security camera system. Photos of actual unit virtual staged.
Property Map
Please use the print button to include maps when printing.
For more information about 3726 N Ashland Unit 3, Chicago, IL 60613 contact Corcoran Urban Real Estate.
Broker Reciprocity
Listing provided by ChiCity Real Estate
All information provided is deemed reliable but is not guaranteed and should be independently verified.
The data relating to real estate for sale on this web site comes in part from the Broker Reciprocity Program
of the Midwest Real Estate Data LLC. Real estate listings held by brokerage firms other than Urban Real Estate are
marked with the Broker Reciprocity logo and detailed information about them includes the name of the listing brokers.
Some IDX listings have been excluded from this website.