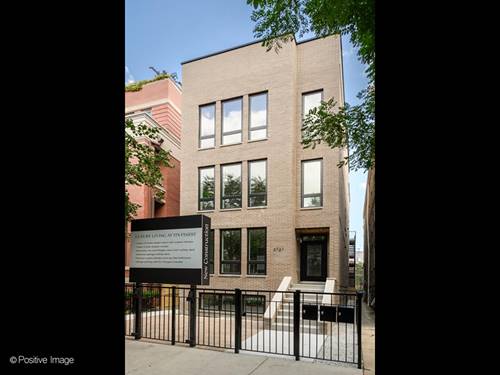
Corcoran Urban Real Estate
$0 to $5,000,000
Any Beds
Any Baths
For Sale
25 Properties Within 0.5 miles of: 3739 N Clifton, Chicago
  • 3739 N Clifton Unit 2, Chicago, IL 60613
    $850,000
    2 bed | 2 bath
    3 more available units at this address
    $3,425,000 8 bd / ba
    $1,500,000 Unit 1 4 bd / 3 ½ ba
    $1,100,000 Unit 3 2 bd / 2 ba
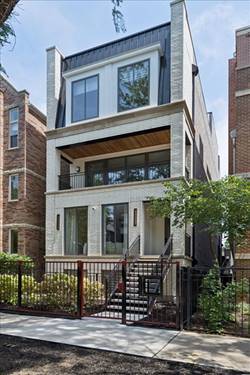
  • 3739 N Clifton Unit 3, Chicago, IL 60613
    $1,100,000
    2 bed | 2 bath
    3 more available units at this address
    $3,425,000 8 bd / ba
    $1,500,000 Unit 1 4 bd / 3 ½ ba
    $850,000 Unit 2 2 bd / 2 ba
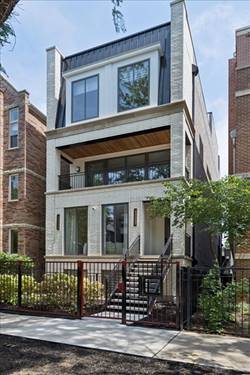
  • 3739 N Clifton Unit 1, Chicago, IL 60613
    $1,500,000
    4 bed | 3½ bath
    3 more available units at this address
    $3,425,000 8 bd / ba
    $1,100,000 Unit 3 2 bd / 2 ba
    $850,000 Unit 2 2 bd / 2 ba
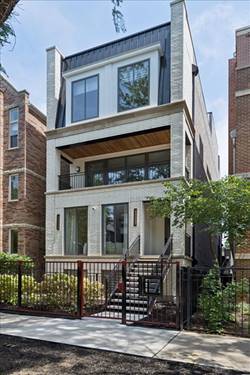
  • 3739 N Clifton, Chicago, IL 60613
    $3,425,000
    3 more available units at this address
    $1,500,000 Unit 1 4 bd / 3 ½ ba
    $1,100,000 Unit 3 2 bd / 2 ba
    $850,000 Unit 2 2 bd / 2 ba
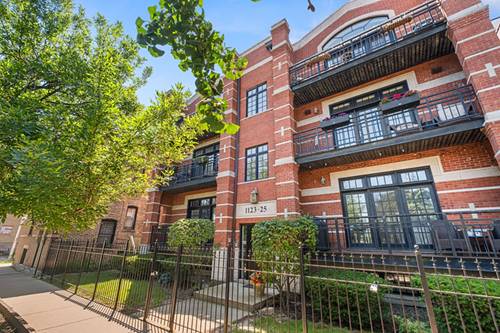
  • 1039 W Grace Unit 2, Chicago, IL 60613
    $625,000
    2 bed | 2 bath
  • 3740 N Racine Unit 1, Chicago, IL 60613
    $1,495,000
    4 bed | 3½ bath
    1 more available unit at this address
    $1,795,000 Unit 2 4 bd / 3 ½ ba
  • 3740 N Racine Unit 2, Chicago, IL 60613
    $1,795,000
    4 bed | 3½ bath
    1 more available unit at this address
    $1,495,000 Unit 1 4 bd / 3 ½ ba

3739 N Clifton Unit 3
Chicago, IL 60613

  • 2 Beds
  • 2 Baths
  • Built In 2026
Price

$1,100,000

Est Payment
$7,635 / month (details)  
Assessments
$210  
Beds
2  
Baths
2  
Rooms
5  
Type
Attached  
Sq. Ft.
n/a  
Built
2026  
Neighborhoods
Lakeview, Wrigleyville  
MLS
#12703662
Status
Active

Property Description

Brand-new luxury construction reaches its pinnacle in this stunning penthouse residence, where sophisticated design, abundant natural light, and an incredible private rooftop deck come together to create an exceptional indoor-outdoor lifestyle in the heart of Lakeview. Thoughtfully designed for both everyday living and effortless entertaining, the open-concept floor plan features spacious living and dining areas highlighted by oversized windows and a sleek fireplace that adds warmth and architectural character. The designer kitchen is beautifully appointed with premium stainless steel appliances, custom cabinetry, and an oversized island that serves as the heart of the home. The spacious primary suite offers generous closet space and a beautifully designed ensuite bath with spa-inspired finishes and heated floors, while the second bedroom provides flexibility for guests, a home office, or additional living space. A second full bath is finished with the same attention to detail, creating a cohesive sense of luxury throughout. Additional conveniences include full-size in-unit laundry and one garage parking space. The crown jewel of this exceptional residence is the expansive private rooftop deck, offering sweeping neighborhood and skyline views while providing the perfect setting for outdoor dining, entertaining, or simply relaxing above it all. Whether enjoying morning coffee, sunset cocktails, or hosting friends, this incredible outdoor retreat truly extends the home's living space and creates a lifestyle rarely found in the city. Situated in the heart of Lakeview, this exceptional penthouse is just moments from Wrigley Field, the boutiques and acclaimed restaurants of the Southport Corridor, and the vibrant dining and nightlife along Clark Street. Enjoy easy access to neighborhood parks, the lakefront, public transportation, and everything that makes Lakeview one of Chicago's most sought-after and walkable neighborhoods.

Property Map

Property Details

Rooms

Room
Level
Flooring
Size
Living Room
Third
Hardwood
17X15
Dining Room
Third
Hardwood
17X10
Kitchen
Third
14X7
Family Room
N/A
Laundry
Third
3X4
Master Bedroom
Third
Hardwood
13X12
Bedroom 2
Third
Hardwood
10X10
Bedroom 3
N/A
Bedroom 4
N/A
Deck
Fourth
18X36

Utilities

  • Heating Natural Gas
  • Cooling Central Air
  • Water Public
  • Sewer Public Sewer

Additional Information

Assessment Includes
Water, Parking, Insurance, Exterior Maintenance, Lawn Care, Scavenger, Snow Removal
Exterior Features
Roof Deck
Appliances
Range, Microwave, Dishwasher, Refrigerator, Freezer, Washer, Dryer, Stainless Steel Appliance(s), Wine Refrigerator, Range Hood, Gas Cooktop
Pets Allowed
Cats OK, Dogs OK
Parking
1 Garage Spaces, Yes, Detached, Garage, Parking not included in price
Schools
Greeley Elementary School (299), Greeley Elementary School (299), Greeley Elementary School (299)

Payment Calculator

$
$
$
$
$
%
$
years
%
Principal & Interest
$0
Property Tax
$0
Assessments
$0
Home Insurance
$0
Mortgage Insurance
$0

Nearby Transportation

  • Bus 22 0.1 mi
  • Bus 152 0.2 mi
  • Bus 151 0.2 mi
  • Bus 80 0.3 mi
  • Bus X9 0.3 mi
  • Bus 36 0.4 mi
  • Bus 8 0.4 mi
  • Bus 9 0.4 mi
  • Bus 135 0.5 mi
  • Bus 148 0.5 mi
  • Bus 146 0.6 mi
  • Bus 136 0.7 mi
  • Bus 77 0.7 mi
  • Bus 156 0.8 mi
  • Bus 78 0.8 mi
  • Red Line 0.3 mi
  • Brown Line 0.6 mi
  • Purple Line 0.7 mi
  • ZipCar < 0.1 mi
  • I 90 West 2.2 mi
  • I 94 West 2.2 mi
  • I 90 East 2.2 mi
  • I 94 East 2.2 mi
grid
Register to see 0 more properties