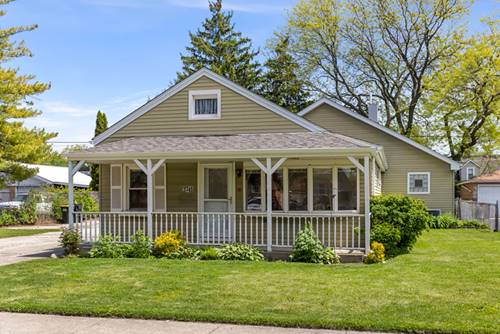
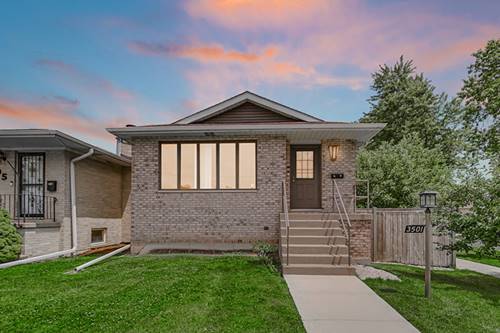
Welcome to this spacious ranch home featuring an incredible addition and endless possibilities throughout! Upon entry, you're greeted by a bright and inviting living room highlighted by a charming bay window. Just off the living room is a versatile bedroom that could also serve perfectly as a home office. This room also provides access to the full stairway leading up to the attic, offering endless storage space. Down the hallway, you'll find two more bedrooms with great closet space along with a full bathroom. The kitchen offers plenty of cabinet storage and features a newer microwave and cooktop, making it both functional and welcoming for everyday living. Off the kitchen is the impressive addition. The expansive family room is truly a standout space, showcasing vaulted ceilings, a cozy fireplace, and plenty of room for entertaining and hosting gatherings. Just off the family room is the spacious primary suite complete with double closets and a private en suite bathroom. Step outside and discover the true star of the show, the massive garage! Perfect for woodworking, working on cars, hobbies, or extra storage, this incredible space features tall ceilings, a heater, and an attached side storage area. The large lot also includes two additional sheds, providing even more storage opportunities. Additional updates include a brand new roof installed in 2025. With so much space, functionality, and unique features to offer, this is a home you won't want to miss. Welcome home!
Property Map
Please use the print button to include maps when printing.
Property Details
Rooms
Room
Level
Flooring
Size
Living Room
Main
Carpet
15X13
Dining Room
Main
COMBO
Kitchen
Main
Vinyl
17X16
Family Room
Main
Carpet
18X18
Laundry
Main
11X8
Master Bedroom
Main
Carpet
16X16
Bedroom 2
Main
Carpet
12X9
Bedroom 3
Main
Carpet
11X10
Bedroom 4
Main
11X10
Utilities
Heating Natural Gas
Cooling Central Air
Water Public
Sewer Public Sewer
Additional Information
Interior Features
Cathedral Ceiling(s)
Parking
2 Garage Spaces, Asphalt, Garage Door Opener, Garage, Yes, Garage Owned, Detached, Parking included in price
Schools
East Leyden High School (212), Lincoln Middle School (81), John F Kennedy Elementary School (81)
For more information about 3741 Emerson, Schiller Park, IL 60176 contact Corcoran Urban Real Estate.
Broker Reciprocity
Listing provided by Keller Williams Premiere Properties
All information provided is deemed reliable but is not guaranteed and should be independently verified.
The data relating to real estate for sale on this web site comes in part from the Broker Reciprocity Program
of the Midwest Real Estate Data LLC. Real estate listings held by brokerage firms other than Urban Real Estate are
marked with the Broker Reciprocity logo and detailed information about them includes the name of the listing brokers.
Some IDX listings have been excluded from this website.