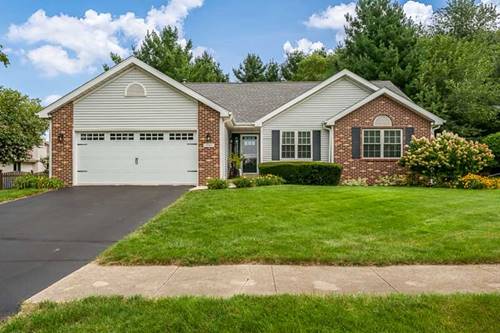
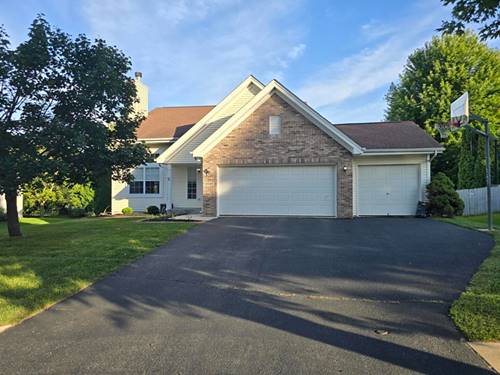
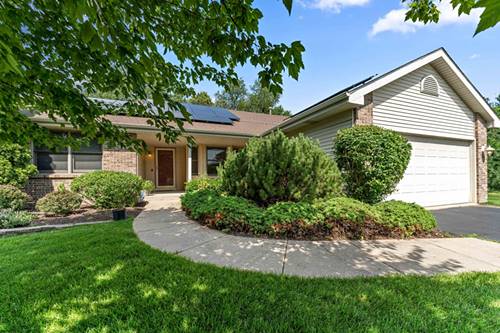
Welcome home to this meticulously maintained, move-in-ready gem! Boasting incredible curb appeal with a freshly sealed driveway and professional landscaping, this property makes a stunning first impression. Step inside to a beautiful tiled entryway that leads into a bright, spacious living room featuring vaulted ceilings and a beautifully updated gas fireplace. This split-bedroom ranch offers a thoughtful, open layout. The main floor includes three bedrooms and two full bathrooms, while the fully finished basement provides a large recreation room with wired in wall surround sound system, a built-in bar area, and a spacious fourth bedroom with a large egress window and recessed lighting. The eat-in kitchen is perfect for entertaining, offering ample counter space, stainless steel appliances, and a seamless flow to the new composite deck. The primary suite features a large en-suite bathroom with a relaxing soaker tub and a generous walk-in closet. This home has been extensively updated with modern finishes throughout, including new interior paint, trim, doors, window treatments, and fixtures. Additional peace-of-mind updates include new windows, a 2023 roof, gutters and downspouts, a new front entrance with a new door and storm door, a new garage door, freshly poured garage concrete, a new chimney cover, smart smoke detectors, a new garbage disposal, and a new sump pump. Outside, enjoy a private, quiet backyard that is beautifully landscaped and equipped with a convenient invisible fence. Located just steps away from the Rock Valley walking path and minutes from shopping, restaurants, and I-90, this home offers the perfect blend of comfort and convenience. Don't miss your chance to own this pristine, turn-key property!