Corcoran Urban Real Estate
$0 to $5,000,000
Any Beds
Any Baths
For Sale
106 Properties Within 0.5 miles of: 375 W Erie, Chicago
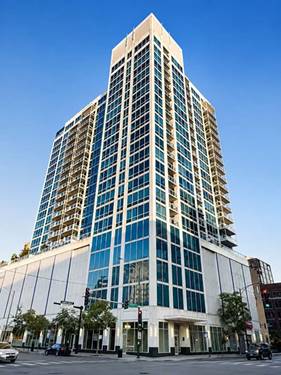

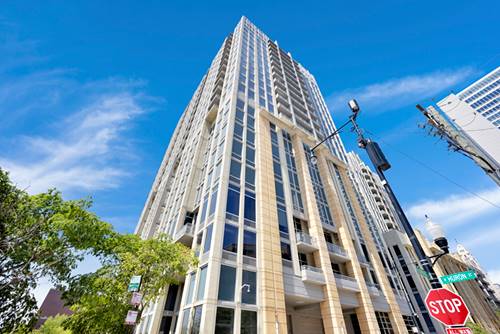
  • 757 N Orleans Unit 605, Chicago, IL 60654
    $400,000
    1 bed | 1 bath
    7 more available units at this address
    $565,000 Unit 1511 2 bd / 2 ba
    $559,900 Unit 812 2 bd / 2 ba
    $529,999 Unit 1912 2 bd / 2 ba
    $434,900 Unit 909 2 bd / 2 ba
    $399,000 Unit 805 1 bd / 1 ba
    $379,900 Unit 1105 1 bd / 1 ba
    $362,500 Unit 610 1 bd / 1 ba
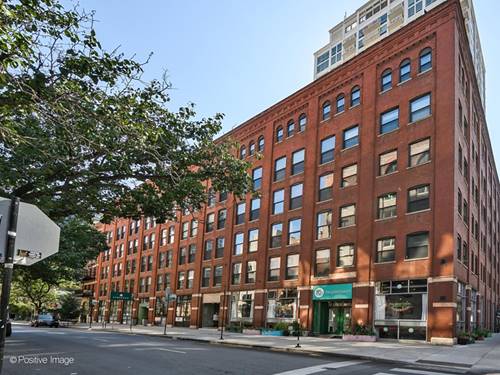
  • 757 N Orleans Unit 1912, Chicago, IL 60654
    $529,999
    2 bed | 2 bath
    7 more available units at this address
    $565,000 Unit 1511 2 bd / 2 ba
    $559,900 Unit 812 2 bd / 2 ba
    $434,900 Unit 909 2 bd / 2 ba
    $400,000 Unit 605 1 bd / 1 ba
    $399,000 Unit 805 1 bd / 1 ba
    $379,900 Unit 1105 1 bd / 1 ba
    $362,500 Unit 610 1 bd / 1 ba

  • 757 N Orleans Unit 812, Chicago, IL 60654
    $559,900
    2 bed | 2 bath
    7 more available units at this address
    $565,000 Unit 1511 2 bd / 2 ba
    $529,999 Unit 1912 2 bd / 2 ba
    $434,900 Unit 909 2 bd / 2 ba
    $400,000 Unit 605 1 bd / 1 ba
    $399,000 Unit 805 1 bd / 1 ba
    $379,900 Unit 1105 1 bd / 1 ba
    $362,500 Unit 610 1 bd / 1 ba
  • 757 N Orleans Unit 1511, Chicago, IL 60654
    $565,000
    2 bed | 2 bath
    7 more available units at this address
    $559,900 Unit 812 2 bd / 2 ba
    $529,999 Unit 1912 2 bd / 2 ba
    $434,900 Unit 909 2 bd / 2 ba
    $400,000 Unit 605 1 bd / 1 ba
    $399,000 Unit 805 1 bd / 1 ba
    $379,900 Unit 1105 1 bd / 1 ba
    $362,500 Unit 610 1 bd / 1 ba
  • 700 N Larrabee Unit 1302, Chicago, IL 60654
    $424,900
    2 bed | 2 bath
    1 more available unit at this address
    $450,000 Unit 1811 2 bd / 2 ba
  • 700 N Larrabee Unit 1811, Chicago, IL 60654
    $450,000
    2 bed | 2 bath
    1 more available unit at this address
    $424,900 Unit 1302 2 bd / 2 ba
  • 225 W Huron Unit 403, Chicago, IL 60654
    $295,000
    1 bed | 1 bath
    1 more available unit at this address
    $299,000 Unit 518 1 bd / 1 ba

375 W Erie Unit 513
Chicago, IL 60654

  • 2 Beds
  • 2 Baths
  • 2,000 Sq. Ft.
  • Built In 1998
Price

$750,000

Est Payment
$6,218 / month (details)  
Taxes
$14,349  
Assessments
$915  
Beds
2  
Baths
2  
Rooms
6  
Type
Attached  
Sq. Ft.
2,000  
Built
1998  
Neighborhood
River North  
Building
Erie Centre Lofts  
MLS
#10789129
Status
Sold (12/1/2020)

Property Description

Stunning And Tastefully Designed 2 Story, 2 Bed 2 Bath Penthouse, Duplex Loft With Private Roof Deck In Heart Of River North! Incredible Attention To Detail, With Over $100K In Upgrades Throughout! Unit Features 11' Ceilings, Exposed Brick, And Timber Beams! Fully Remodeled And Highly Upgraded Chef's Kitchen With Custom Cabinetry, Built In Industrial Reclaimed Shelving, Quartz Counters, Wolf 6 Burner Range And Hood, Copper Pot Filler, Bosch Refrigerator And Dishwasher, Kraus Sink, Grohe Fixtures, U-Line Wine Fridge, 8' Island With Under Counter Lighting And Built In Storage, And Designer Pendant Lighting. Oak Floors Throughout, Open Living Room With Gas Burning Fireplace And Balcony. Fully R

Property Map

Property Details

Rooms

Room
Level
Flooring
Size
Living Room
Main
Hardwood
20x22
Dining Room
Main
Hardwood
combo
Kitchen
Main
Hardwood
13x22
Bedroom (master)
2nd
Hardwood
22x22
Bedroom (2nd)
Main
Hardwood
11x12
Office
2nd
5x12

Utilities

  • Heating Gas, Forced Air
  • Cooling Central Air
  • Water Lake Michigan
  • Sewer Other

Additional Information

Assessment Includes
Water, Parking, Common Insurance, Doorman, Exercise Facilities, Exterior Maintenance, Scavenger, Snow Removal
Interior Features
Hardwood Floors, Laundry Hook-Up in Unit, Storage
Exterior Features
Balcony, Deck, Patio
Common Amenities
Bike Room/Bike Trails, Door Person, Elevator, Exercise Room, Storage, On Site Manager/Engineer, Party Room, Sundeck, Security Door Locks, Service Elevator
Appliances
Oven/Range, Microwave, Dishwasher, Refrigerator, High End Refrigerator, Washer, Dryer, Disposal, All Stainless Steel Kitchen Appliances, Range Hood
Pets Allowed
Cats OK, Dogs OK, Pet Count Limitation
Parking
Garage Door Opener(s), Garage On Site, Owned
Schools
Wells Community Academy Senior H, Ogden Elementary, Ogden Elementary

Payment Calculator

$
$
$
$
$
%
$
years
%
Principal & Interest
$0
Property Tax
$0
Assessments
$0
Home Insurance
$0
Mortgage Insurance
$0

Listing History

08-05-2020 Listed at $799,000
11-12-2020 Status changed to Under Contract
12-03-2020 Status changed to Closed
12-01-2020 Sold at $750,000
Last Modified 12/3/20 12:48 PM

Nearby Transportation

  • Bus 37 0.1 mi
  • Bus 65 0.1 mi
  • Bus 125 0.2 mi
  • Bus 66 0.2 mi
  • Bus 0.3 mi
  • Bus 156 0.3 mi
  • Bus 22 0.4 mi
  • Bus 56 0.4 mi
  • Bus 8 0.4 mi
  • Bus 36 0.6 mi
  • Bus 29 0.6 mi
  • Bus 134 0.6 mi
  • Bus 135 0.6 mi
  • Bus 136 0.6 mi
  • Bus 70 0.6 mi
  • Union Pacific North 0.8 mi
  • Union Pacific Northwest 0.8 mi
  • Union Pacific West 0.8 mi
  • Burlington Northern 1.0 mi
  • Heritage Corridor 1.0 mi
  • Milwaukee North 1.0 mi
  • Milwaukee West 1.0 mi
  • North Central Service 1.0 mi
  • Southwest Service 1.0 mi
  • Metra Electric 1.1 mi
  • Brown Line 0.3 mi
  • Purple Line 0.3 mi
  • Blue Line 0.5 mi
  • Green Line 0.6 mi
  • Pink Line 0.6 mi
  • ZipCar 0.1 mi
  • Maven 0.3 mi
  • I 90 East 0.1 mi
  • I 94 East 0.1 mi
  • I 90 West 0.1 mi
  • I 94 West 0.1 mi
  • I 290 East 1.2 mi
  • I 290 West 1.5 mi
  • I 55 South 2.7 mi
  • I 55 North 2.7 mi
grid
Register to see 2 more properties