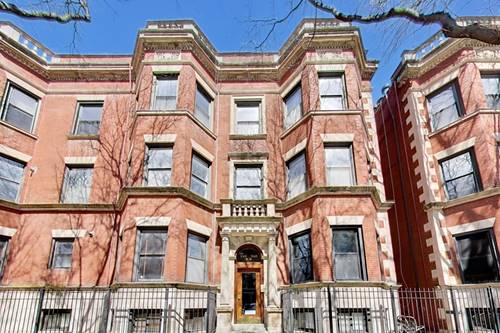
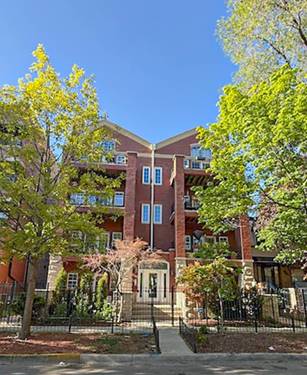
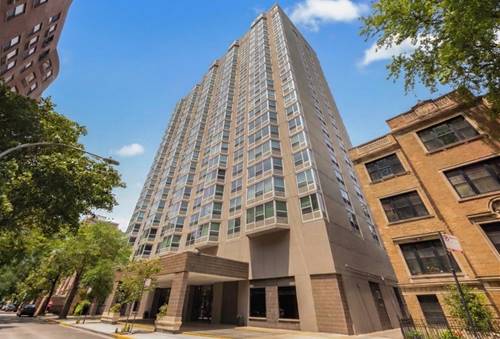
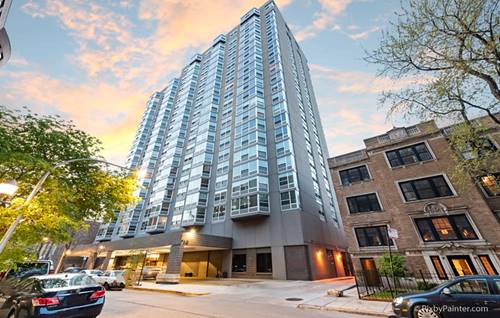
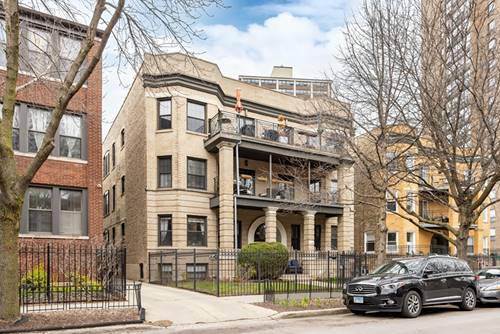
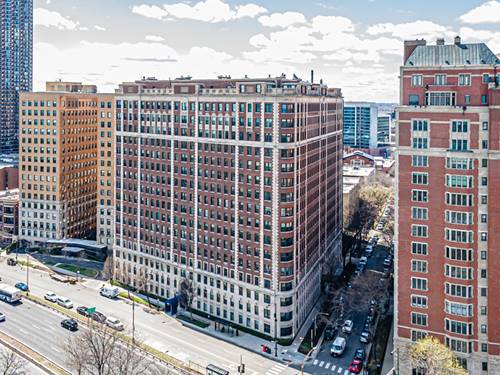
Are you ready to own a meticulously updated unit in one of Chicago's most iconic and sought after 1920s vintage co-op buildings, well here's your chance! This rarely available, fully renovated C-unit combines classic architectural character with modern luxury, offering an expansive 3-bedroom, 3-bath layout designed for both comfortable living and effortless entertaining. Truly just a blend of historic charm and updated functionality. A smart, split-bedroom floor plan provides privacy and flexibility, making it perfect for families, guests, or a home office set-up. Interior Highlights: Grand living and dining rooms with soaring ceilings, intricate moldings, a gas fireplace, and brand-new hardwood flooring throughout Chef's kitchen opened to the dining area for modern flow, featuring quartz countertops, stainless steel appliances, and all-new electrical and plumbing. Three completely renovated bathrooms, each with luxurious finishes and Grohe shower systems. New lighting, select new windows, fresh paint, and all-new drywall or skim coating throughout. In-unit washer/dryer hookup with a credit offered to install it in your preferred location. Third bedroom is perfect for a home office, den, or guest suite. Truly move in ready and awaiting you to make this your new home. This residence delivers the best of classic elegance and modern luxury. Over hundreds of thousands in high end renovations, Building Amenities: 24-hour door staff, extensive fitness facilities, indoor atrium-style pool, sundeck, covered garden courtyard, bike room, kids' playroom, guest suite, and sauna. Optional $10/day parking, plus multiple nearby rental/purchase parking options. Easy street parking along Lake Shore Drive. Direct access to 2 bus stops. Optional parking garages all around. Garbage, heat, water , gas, cable tv, doormen, discounted electricity, pool, fitness, sauna, and more included. Conveniently located across the street from Lake Michigan, Belmont and Montrose Harbors, tennis courts, a golf course, beach, playground, bird sanctuary, walking/biking paths and more. Amazing views and location. Just minutes from Wrigleyville, restaurants, theaters, bars, and everything Lake View has to offer. Enjoy added peace of mind with quick access to unit and exit points, offering an ideal layout for both convenience and emergency egress-while still located in a secure second-floor unit within a well-maintained building. This is a rare opportunity to own a fully renovated residence in one of Chicago's most sought-after vintage co-op buildings. Rentals are permitted after two years of ownership. One owner is a licensed Illinois real estate agent with an interest in the property. **Property taxes are conveniently included in the monthly assessment. Schedule your private showing today and experience luxury lakefront living at its finest.