Corcoran Urban Real Estate
$0 to $5,000,000
Any Beds
Any Baths
For Sale
23 Properties Within 0.5 miles of: 3754 W Sunnyside, Chicago

3754 W Sunnyside
Chicago, IL 60625

  • 4 Beds
  • 3 / 1 Baths
  • 3,800 Sq. Ft.
  • Built In 2026
Price

$1,299,000

Est Payment
$8,912 / month (details)  
Beds
4  
Baths
3 / 1  
Rooms
10  
Type
Detached  
Sq. Ft.
3,800  
Lot Size
27.5 x 125  
Built
2026  
Neighborhood
Albany Park  
MLS
#12753249
Status
Active (0 days)

Property Description

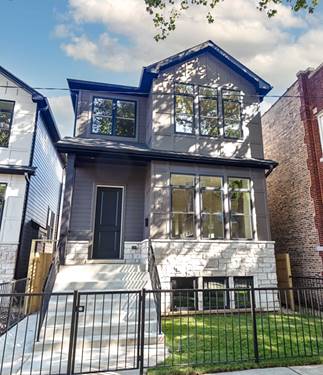
Sun filled 5 bedroom, 3.1 bath new construction single-family home on a wide lot in Albany Park. Contemporary facade with stone and Hardie Board siding. Combined living/dining room features gas fireplace, and large windows offering ample natural light. Entertainer's kitchen equipped with stainless Bosch appliances, large island with bar seating, soft close cabinetry, stunning quartz counters, butler pantry, and pantry closet. Adjoining family room features custom built-ins and a wall of windows overlooking the backyard. Rear mudroom with built-in storage and bench. Spacious primary bedroom highlighted by vaulted ceilings includes ample closet space with custom organizers, and beautiful ensuite bath with freestanding soaking tub, frameless glass shower, dual sinks, and heated flooring. Three additional bedrooms, full bath with dual sinks and tub, and laundry with washer/dryer, cabinetry and sink complete the upper-level. Finished lower-level includes recreation room with wet bar, guest bedroom, full bath, mechanicals, and second laundry hookup. Statement lighting, designer fixtures and finishes, custom built-ins, sky lights, 8' doors, built-out closets, and heated flooring. Enclosed yard with rear patio and detached two-car garage. Prime location with easy access to restaurants, shopping, entertainment, parks, public transportation, other great neighborhoods, and much more! Plans, specs/finishes, and renderings are subject to change at Seller's discretion. Buyer/buyer's broker to verify all details prior to purchase. Buyer's broker must attend all showings and appointments.

Property Map

Property Details

Rooms

Room
Level
Flooring
Size
Living Room
Main
Hardwood
16X14
Dining Room
Main
Hardwood
16X9
Kitchen
Main
Hardwood
13X8
Family Room
Main
Hardwood
20X14
Laundry
Second
3X7
Master Bedroom
Second
Hardwood
15X14
Bedroom 2
Second
Hardwood
10X10
Bedroom 3
Second
Hardwood
10X16
Bedroom 4
Second
Hardwood
10X11
Bedroom 5
Basement
Carpet
19X17
Recreation Room
Basement
Carpet
19X23
Storage
Basement
12X6

Utilities

  • Heating Natural Gas, Forced Air, Sep Heating Systems - 2+, Radiant Floor
  • Cooling Central Air
  • Water Public
  • Sewer Public Sewer

Additional Information

Interior Features
Vaulted Ceiling(s), Wet Bar, Built-in Features, Walk-In Closet(s), High Ceilings
Appliances
Range, Microwave, Dishwasher, Refrigerator, Washer, Dryer, Wine Refrigerator
Parking
2 Garage Spaces, Garage Door Opener, EV Ready, Yes, Garage Owned, Detached, Garage, Parking included in price
Schools
District 299

Payment Calculator

$
$
$
$
$
%
$
years
%
Principal & Interest
$0
Property Tax
$0
Assessments
$0
Home Insurance
$0
Mortgage Insurance
$0

Listing History

09-14-2026 Listed at $1,299,000
Last Modified 9/14/26 11:06 AM

Nearby Transportation

  • Bus 78 0.1 mi
  • Bus 53 0.3 mi
  • Bus 81 0.4 mi
  • Bus 82 0.5 mi
  • Bus 80 0.6 mi
  • Bus 93 0.6 mi
  • Bus 54A 0.7 mi
  • Bus 92 0.9 mi
  • Bus 152 1.1 mi
  • Union Pacific Northwest 0.8 mi
  • Milwaukee North 1.2 mi
  • Brown Line 0.6 mi
  • Blue Line 0.8 mi
  • I 94 West 0.7 mi
  • I 90 West 0.7 mi
  • I 90 East 0.8 mi
  • I 94 East 0.8 mi
grid
Register to see 0 more properties