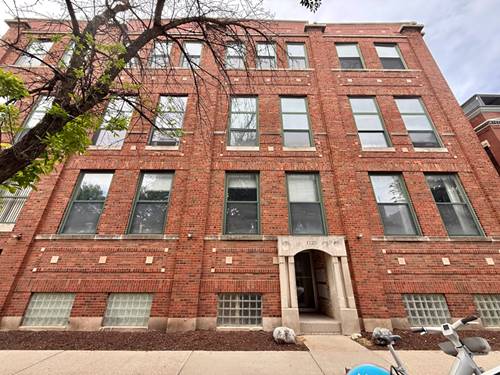
Step into a charming vintage rehab in the heart of Wrigleyville, just off the vibrant Southport Corridor. This high first floor, corner unit boasts high ceilings and vintage details galore bringing a touch of character throughout, from the decorative fireplace to the built-in hutch in the dining room. The layout is just as charming with a front room with bonus den attached, and separate dining or flex room adjacent the kitchen (currently staged as a family and dining room combo) creating separate spaces for entertaining and lounging! The kitchen is tucked in the back of the unit and conveniently offers direct access to the back deck area for outdoor dining or grilling, shared with just 1 neighbor. A split bedroom floorpan that offers privacy, both with tree lined views of Grace Street. Full bath has been thoughtfully refreshed with quartz counters, chic lighting, faucet and mirror. The unit comes with a brand new in-unit washer & dryer as well as private storage room and a shared bike room. 3 air units for comfort and preferred radiant heat. Walk to everything, L train, restaurants, pubs, a play or show at the Mercury or Music Box, Uncommon Grounds is almost across the street. Feel like cheering on the Cubs? The friendly confines are just a five minute walk. Your charming new home awaits!
Property Map
Please use the print button to include maps when printing.
For more information about 3764 N Magnolia Unit 1, Chicago, IL 60613 contact Corcoran Urban Real Estate.
Broker Reciprocity
Listing provided by @properties Christie's International Real Estate
All information provided is deemed reliable but is not guaranteed and should be independently verified.
The data relating to real estate for sale on this web site comes in part from the Broker Reciprocity Program
of the Midwest Real Estate Data LLC. Real estate listings held by brokerage firms other than Urban Real Estate are
marked with the Broker Reciprocity logo and detailed information about them includes the name of the listing brokers.
Some IDX listings have been excluded from this website.