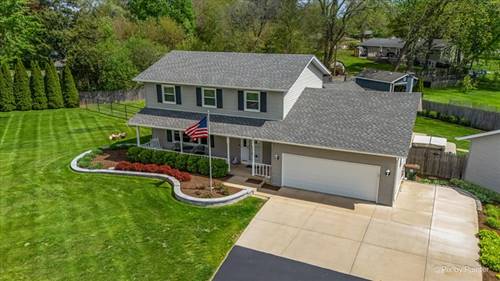
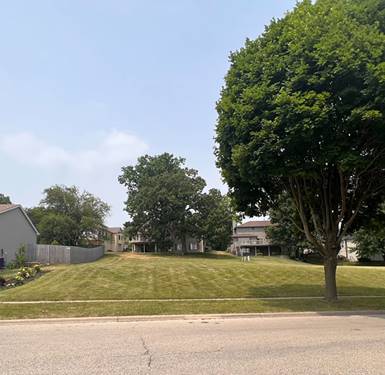
Welcome Home to 37W150 Olwin Avenue, Elgin, IL Nestled on a beautifully landscaped corner lot in a peaceful, private setting, this meticulously maintained two-story home offers the perfect blend of country charm, modern convenience, and exceptional functionality. From the moment you arrive, you'll be captivated by the expansive front lawn, mature trees, and impressive curb appeal that make this property truly unforgettable. Step inside to discover approximately 1,750 square feet of thoughtfully designed living space featuring 3 spacious bedrooms and 1.5 bathrooms, filled with natural light and a warm, inviting atmosphere perfect for both everyday living and entertaining. Every room reflects pride of ownership and offers comfortable, functional spaces for today's lifestyle. The heart of the home flows seamlessly into generous living and dining areas, creating an ideal layout for family gatherings, holidays, and entertaining guests. Large windows throughout the home provide beautiful views of the surrounding greenery while bringing in an abundance of natural sunlight. One of this property's most remarkable features is the incredible garage space. In addition to the attached 2-car garage, you'll find a heated and air-conditioned detached 3 car garage, making this home a dream for car enthusiasts, contractors, hobbyists, collectors, or anyone needing premium workshop or storage space. Whether you're restoring classic cars, running a home business, or simply want extra room for all your toys and equipment, this detached building offers endless possibilities. Outside, enjoy your own private retreat complete with a relaxing hot tub, expansive yard, and professionally maintained landscaping. The long asphalt driveway provides ample parking for guests, recreational vehicles, trailers, or additional vehicles while enhancing the property's impressive entrance. Situated on approximately 0.60 acres, this property offers the privacy and open space that are becoming increasingly difficult to find, while still being conveniently located near shopping, restaurants, schools, parks, major highways, and everything Elgin has to offer. Whether you're looking for extra garage space, room to entertain, peaceful surroundings, or simply a place you'll be proud to call home, 37W150 Olwin Avenue checks every box. Highlights include: Beautifully maintained two-story home Approximately 1,750 sq. ft. 3 spacious bedrooms 1.5 bathrooms Attached 2-car garage Heated & air-conditioned detached 3 car garage/workshop Long asphalt driveway with abundant parking Hot tub for year-round relaxation Gorgeous mature landscaping Expansive 0.60-acre lot Private setting with exceptional curb appeal Convenient access to shopping, dining, parks, schools, and major roadways Homes offering this combination of privacy, garage space, land, and versatility rarely become available. Schedule your private showing today and experience everything this exceptional property has to offer before it's gone!