Corcoran Urban Real Estate
$0 to $5,000,000
Any Beds
Any Baths
For Sale
8 Properties Within 0.5 miles of: 38 N Holly, Fox Lake
  • Pages:
  • 1
  • 2

38 N Holly
Fox Lake, IL 60020

  • 3 Beds
  • 4 / 1 Baths
  • 4,719 Sq. Ft.
  • Built In 1988
Price

$1,050,000

Est Payment
$7,378 / month (details)  
Taxes
$21,896  
Assessments
$100  
Beds
3  
Baths
4 / 1  
Rooms
13  
Type
Detached  
Sq. Ft.
4,719  
Lot Size
17916  
Built
1988  
Neighborhood
Fox Lake  
MLS
#12712635
Status
Active

Property Description

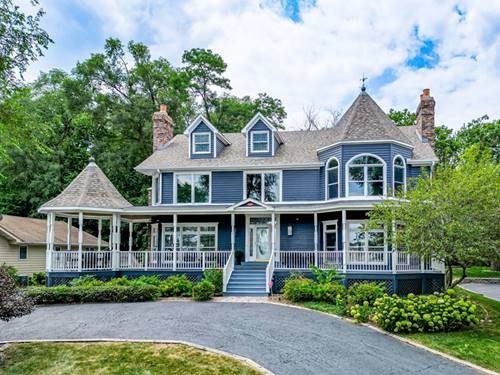
EXTENSIVELY UPDATED & DESIGNED FOR FLEXIBLE LAKE LIVING, this 4,700+ sqft Chain O'Lakes property offers a rare opportunity to own a TRUE LAKE HOME with a private boat slip, shared 1/7 ownership of the waterfront HOA lot across the street, & an exceptional collection of amenities. Designed for flexible living, the home features 5 bedrooms, 4.5 baths, including a main level ensuite & a finished basement with 2 bedrooms, full bath, full kitchen, laundry hookup, & private entrance ideal for multigenerational living or extended guests. The expansive main level kitchen is centered around an oversized island with abundant cabinetry, while multiple living areas, a vaulted dining room, heated 3-season room, & lake views create spaces for everyday living & entertaining. The second-floor primary suite offers two cedar walk-in closets, a freestanding soaking tub, separate shower, double vanity, fireplace, & panoramic views of Mineola Bay. Since 2024, the current owners have completed extensive mechanical & capital improvements, including a new second-floor HVAC system, new garage doors, & numerous additional updates. The home is also available with a nearly new 2024 Crest DLX240 tritoon, electric boat lift, golf cart, Weber grill, Brunswick pool table & table tennis table, water toys, outdoor fire pit dining set, & additional personal property available separately, allowing buyers to customize the purchase to their needs.

Property Map

Property Details

Rooms

Room
Level
Flooring
Size
Living Room
Main
Hardwood
15X15
Dining Room
Main
Hardwood
16X15
Kitchen
Main
Hardwood
14X21
Family Room
Main
Hardwood
22X21
Laundry
Main
6X10
Master Bedroom
Second
Hardwood
29X22
Bedroom 2
Second
Hardwood
13X17
Bedroom 3
Main
Hardwood
12X17
Bedroom 4
Basement
11X13
Bedroom 5
Basement
10X13
Den
Basement
13X16
Recreation Room
Basement
17X27
Kitchen- 2nd
Basement
15X18
Enclosed Porch Heated
Main
13X12

Utilities

  • Heating Natural Gas, Forced Air, Sep Heating Systems - 2+
  • Cooling Central Air
  • Water Public
  • Sewer Public Sewer

Additional Information

Interior Features
Vaulted Ceiling(s), Dry Bar, 1st Floor Bedroom, In-Law Floorplan, 1st Floor Full Bath, Walk-In Closet(s), Beamed Ceilings, Open Floorplan, Separate Dining Room, Paneling, Quartz Counters
Exterior Features
Boat Slip, Outdoor Grill, Fire Pit
Appliances
Range, Microwave, Dishwasher, Refrigerator, Washer, Dryer, Stainless Steel Appliance(s), Wine Refrigerator, Water Softener Owned, Humidifier
Sub/Complex
Bonnieview Estates
Parking
3 Garage Spaces, Asphalt, Circular Driveway, Garage Door Opener, Heated Garage, Yes, Garage Owned, Detached, Garage, Parking included in price
Schools
Grant Community High School (124), Stanton School (114), Lotus School (114)

Payment Calculator

$
$
$
$
$
%
$
years
%
Principal & Interest
$0
Property Tax
$0
Assessments
$0
Home Insurance
$0
Mortgage Insurance
$0

Nearby Transportation

  • Milwaukee North 0.3 mi
grid
Register to see 0 more properties