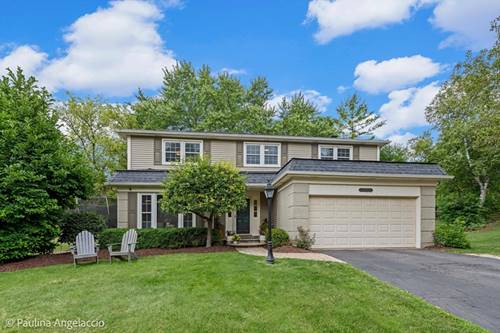
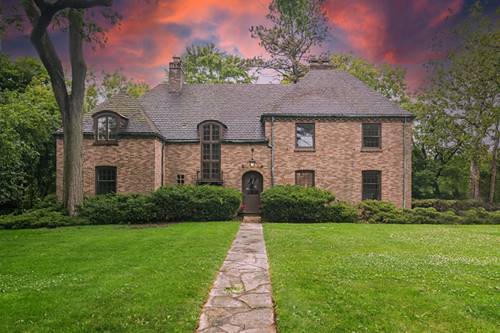
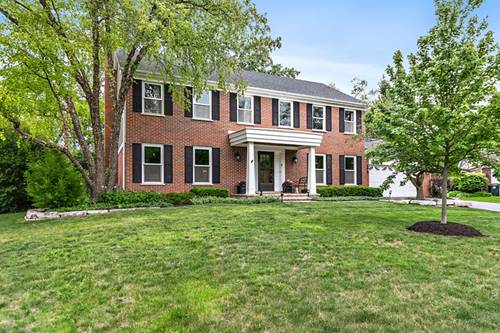
Welcome to this beautifully maintained & cared for 4-bedroom, 2.5 bathroom brick Georgian home tucked away on a private cul-de-sac in the highly coveted Steeplechase neighborhood. From the moment you step inside, the impressive two-story foyer and rich oak hardwood floors set the tone for the elegance found throughout. Perfectly positioned on a private .38-acre setting, this home embodies refined living with a presence that is both commanding and inviting. The home has been thoughtfully renovated throughout. The kitchen has been tastefully remodeled with a center island, quartzite countertops, new cabinetry, stainless steel appliances, and updated light fixtures, creating a modern space perfect for everyday living and entertaining. The eating area overlooks the expansive family room and inviting fireplace, where the sliders lead to the wood deck and paver patio (2025). Ideal for relaxing outdoors. Upstairs, you will find four ample bedrooms featuring hardwood floors throughout, along with a modernized hall bath. The large primary bedroom has a vaulted ceiling, walk-in closets, and a remodeled en-suite bath with dual sinks, separate tub and shower, and tasteful wood trim. The finished basement provides a warm and versatile space perfect for relaxing, hosting guests, or creating a home theater, gym, or playroom with plenty of storage to keep everything organized. This desirable neighborhood is minutes from the elementary school, library, parks, Metra station, and downtown area. A wonderful place to call home with everything you need close by. (See improvement sheet)
Property Map
Please use the print button to include maps when printing.
Listing provided by @properties Christie's International Real Estate
All information provided is deemed reliable but is not guaranteed and should be independently verified.
The data relating to real estate for sale on this web site comes in part from the Broker Reciprocity Program
of the Midwest Real Estate Data LLC. Real estate listings held by brokerage firms other than Urban Real Estate are
marked with the Broker Reciprocity logo and detailed information about them includes the name of the listing brokers.
Some IDX listings have been excluded from this website.