Corcoran Urban Real Estate
$0 to $5,000,000
Any Beds
Any Baths
For Sale
50 Properties Within 0.5 miles of: 3800 N Lake Shore, Chicago

3800 N Lake Shore Unit 11E
Chicago, IL 60613

  • 3 Beds
  • 2 Baths
  • Built In 1927
Price

$749,000

Est Payment
$6,589 / month (details)  
Taxes
$11,706  
Assessments
$1,854  
Beds
3  
Baths
2  
Rooms
6  
Type
Attached  
Sq. Ft.
n/a  
Built
1927  
Neighborhoods
Lakeview, Lakeview East  
Building
3800 N Lake Shore  
MLS
#12688714
Status
Active (0 days)

Property Description

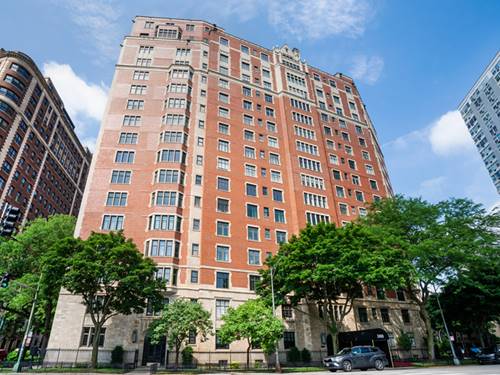
Welcome to this magnificently renovated 3-bedroom, 2-bathroom residence at 3800 N. Lake Shore Drive, ideally positioned across from Lake Michigan in the heart of Lake View. Set within an intimate prewar elevator building with just two residences per floor, this exceptional home offers a rare blend of timeless architecture, modern luxury, and the privacy today's buyers desire. Upon entering, you're welcomed by a dramatic color-drenched foyer featuring a barrel-vaulted ceiling, classic checkered flooring, elegant wainscoting, and original moldings that set the tone for the rest of the home. The foyer opens to an expansive living room anchored by the original fireplace, oversized north-facing windows that flood the space with natural light, and beautifully preserved architectural details throughout. French glass doors lead to the formal dining room, scaled for both everyday dining and grand entertaining. Beyond the double swinging door, the butler's pantry provides additional storage, prep space, and a sophisticated bar area. The chef's kitchen seamlessly blends classic elegance with modern functionality, featuring a Blue Star eight-burner range, Sub-Zero refrigerator, quartzite countertops, inlaid high-gloss cabinetry, and full-height subway tile walls. Privately tucked away from the main living spaces, the bedroom wing showcases an original linen and cedar closet, preserving the home's historic character. Two generously sized secondary bedrooms are connected by a beautifully appointed Jack-and-Jill bathroom complete with a separate soaking tub, walk-in shower, and timeless fixtures. The third bedroom offers a versatile space, ideal as a home office, guest suite, or nursery, and features its own ensuite bathroom. Additional highlights include a new SpacePak air conditioning system, in-unit laundry, abundant storage, and a thoughtfully designed floor plan that perfectly balances historic charm with modern convenience. Enjoy an unbeatable location just moments from Lake Michigan, the lakefront trail, Belmont Harbor, tennis courts, golf course, public transportation, and the vibrant restaurants, shopping, and entertainment of Lake View East. Building has a valet garage offering one hand car wash a week. This is a rare opportunity to own a meticulously renovated residence in one of Lake View's most coveted prewar buildings.

Property Map

Property Details

Rooms

Room
Level
Flooring
Size
Living Room
Main
Hardwood
24X15
Dining Room
Main
Hardwood
20X14
Kitchen
Main
Hardwood
13X9
Family Room
N/A
Laundry
Main
Hardwood
5X6
Master Bedroom
Main
Hardwood
17X12
Bedroom 2
Main
Hardwood
16X12
Bedroom 3
Main
Hardwood
10X9
Bedroom 4
N/A
Foyer
Main
Hardwood
8X18
Pantry
Main
Hardwood
5X10

Utilities

  • Heating Steam, Radiator(s)
  • Cooling Small Duct High Velocity
  • Water Lake Michigan
  • Sewer Public Sewer

Additional Information

Assessment Includes
Heat, Water, Insurance, TV/Cable, Exterior Maintenance, Lawn Care, Scavenger, Snow Removal, Internet
Common Amenities
Bike Room/Bike Trails, Coin Laundry, Elevator in Residence, Exercise Room, Storage, On Site Manager/Engineer, Receiving Room, Security Door Lock(s), Service Elevator(s), Business Center, Intercom, Patio, Picnic Area
Interior Features
Dry Bar, Elevator, Storage, Built-in Features, Walk-In Closet(s), High Ceilings, Historic/Period Mlwk, Special Millwork, Doorman, Separate Dining Room, Pantry, Quartz Counters
Exterior Features
Outdoor Grill
Appliances
Range, Dishwasher, Refrigerator, Freezer, Washer, Dryer, Gas Cooktop
Pets Allowed
Cats OK, Dogs OK
Parking
2 Garage Spaces, Yes, Leased, Attached, Garage, Parking not included in price
Schools
District 299

Payment Calculator

$
$
$
$
$
%
$
years
%
Principal & Interest
$0
Property Tax
$0
Assessments
$0
Home Insurance
$0
Mortgage Insurance
$0

Listing History

07-09-2026 Listed at $749,000
Last Modified 7/9/26 12:33 PM

Nearby Transportation

  • Bus 151 < 0.1 mi
  • Bus 152 < 0.1 mi
  • Bus 135 < 0.1 mi
  • Bus 146 < 0.1 mi
  • Bus 80 0.1 mi
  • Bus 148 0.1 mi
  • Bus 136 0.2 mi
  • Bus 36 0.2 mi
  • Bus 8 0.3 mi
  • Bus X9 0.4 mi
  • Bus 78 0.7 mi
  • Bus 22 0.7 mi
  • Bus 77 0.9 mi
  • Bus 156 0.9 mi
  • Bus 9 0.9 mi
  • Red Line 0.5 mi
  • Brown Line 1.0 mi
  • Purple Line 1.0 mi
  • ZipCar 0.1 mi
  • Maven 0.3 mi
  • I 90 West 2.6 mi
  • I 94 West 2.6 mi
  • I 90 East 2.7 mi
  • I 94 East 2.7 mi
grid
Register to see 1 more properties