Corcoran Urban Real Estate
$0 to $5,000,000
Any Beds
Any Baths
For Sale
47 Properties Within 0.5 miles of: 3801 N Wilton, Chicago
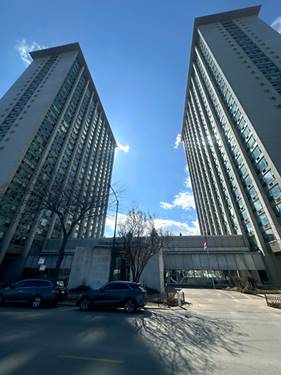
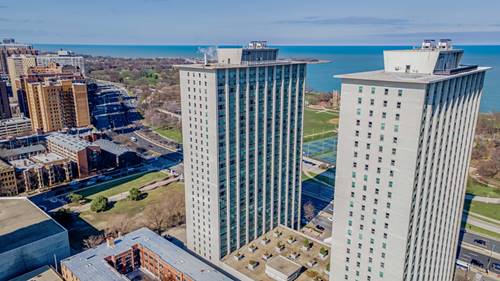
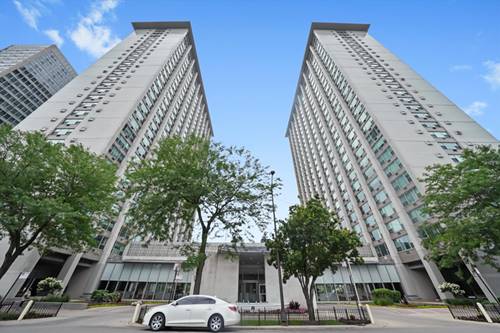
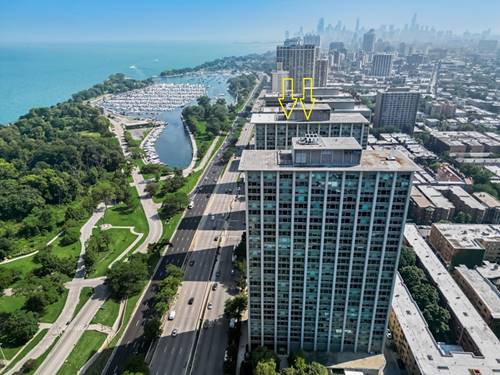

  • 3600 N Lake Shore Unit 1120, Chicago, IL 60613
    $239,000
    1 bed | 1 bath
    7 more available units at this address
    $294,900 Unit 1814 1 bd / 1 ½ ba
    $294,900 Unit 1205 1 bd / 1 ba
    $290,000 Unit 907 1 bd / 1 ba
    $260,000 Unit 1624 1 bd / 1 ba
    $172,999 Unit 2223 0 bd / 1 ba
    $150,000 Unit 2122 0 bd / 1 ba
    $130,000 Unit 518 1 bd / 1 ba
  • 3600 N Lake Shore Unit 1624, Chicago, IL 60613
    $260,000
    1 bed | 1 bath
    7 more available units at this address
    $294,900 Unit 1814 1 bd / 1 ½ ba
    $294,900 Unit 1205 1 bd / 1 ba
    $290,000 Unit 907 1 bd / 1 ba
    $239,000 Unit 1120 1 bd / 1 ba
    $172,999 Unit 2223 0 bd / 1 ba
    $150,000 Unit 2122 0 bd / 1 ba
    $130,000 Unit 518 1 bd / 1 ba
  • 3600 N Lake Shore Unit 907, Chicago, IL 60613
    $290,000
    1 bed | 1 bath
    7 more available units at this address
    $294,900 Unit 1814 1 bd / 1 ½ ba
    $294,900 Unit 1205 1 bd / 1 ba
    $260,000 Unit 1624 1 bd / 1 ba
    $239,000 Unit 1120 1 bd / 1 ba
    $172,999 Unit 2223 0 bd / 1 ba
    $150,000 Unit 2122 0 bd / 1 ba
    $130,000 Unit 518 1 bd / 1 ba
  • 3600 N Lake Shore Unit 1814, Chicago, IL 60613
    $294,900
    1 bed | 1½ bath
    7 more available units at this address
    $294,900 Unit 1205 1 bd / 1 ba
    $290,000 Unit 907 1 bd / 1 ba
    $260,000 Unit 1624 1 bd / 1 ba
    $239,000 Unit 1120 1 bd / 1 ba
    $172,999 Unit 2223 0 bd / 1 ba
    $150,000 Unit 2122 0 bd / 1 ba
    $130,000 Unit 518 1 bd / 1 ba
  • 3600 N Lake Shore Unit 1205, Chicago, IL 60613
    $294,900
    1 bed | 1 bath
    7 more available units at this address
    $294,900 Unit 1814 1 bd / 1 ½ ba
    $290,000 Unit 907 1 bd / 1 ba
    $260,000 Unit 1624 1 bd / 1 ba
    $239,000 Unit 1120 1 bd / 1 ba
    $172,999 Unit 2223 0 bd / 1 ba
    $150,000 Unit 2122 0 bd / 1 ba
    $130,000 Unit 518 1 bd / 1 ba

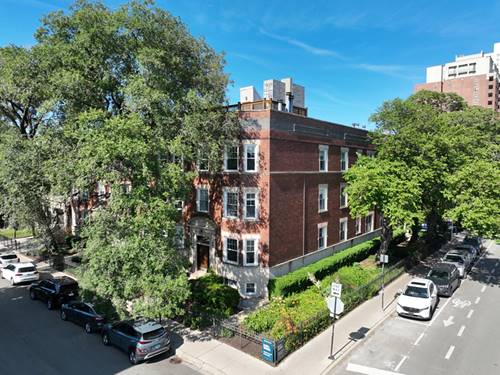
3801 N Wilton Unit 1
Chicago, IL 60613

  • 2 Beds
  • 2 Baths
Price

$489,000

Est Payment
$3,557 / month (details)  
Taxes
$7,061  
Assessments
$514  
Beds
2  
Baths
2  
Rooms
5  
Type
Attached  
Sq. Ft.
n/a  
Neighborhood
Lakeview  
MLS
#12700081
Status
Active

Property Description

Welcome home to this high first floor two bedroom/two full bathroom condominium on the southwest corner of this handsome & intimate Wrigleyville/Lakeview classic bathed in light with nice fenced/landscaped setbacks from both Grace & Wilton. We are in true move in condition here...all freshly painted, just refinished hardwood floors throughout, wood burning fireplace, all newer (2019) windows including the big west facing bay window, full size side by side washer & dryer and an updated contemporary kitchen with breakfast bar, stainless steel appliances & quartz counter tops. Big master suite for your king-sized bed with walk in closet with Elfa adjustable closet system and large bathroom with separate tub & shower. The second bedroom & second full bathroom are both generous in size with nice closets/storage. You will enjoy the gas forced heat with full air conditioning within the unit & the storage closet & bike room in basement. There is big common area patio right outside your back door ideal for grilling & chilling as well as a nicely furnished shared roof deck where the sights & sounds of Wrigley Field can be enjoyed without the need to leave the property. It is a coveted location in heart of this vibrant community with easy access to everything one desires right out your front door.

Property Map

Property Details

Rooms

Room
Level
Flooring
Size
Living Room
Main
Hardwood
23X16
Dining Room
Main
Hardwood
COMBO
Kitchen
Main
Hardwood
16X11
Family Room
N/A
Laundry
Main
Other
5X3
Master Bedroom
Main
Hardwood
16X13
Bedroom 2
Main
Hardwood
12X11
Bedroom 3
N/A
Bedroom 4
N/A
Utility Room-1st Floor
Main
Other
4X4
Walk In Closet
Main
Hardwood
7X4

Utilities

  • Heating Natural Gas, Forced Air
  • Cooling Central Air
  • Water Lake Michigan, Public
  • Sewer Public Sewer

Additional Information

Assessment Includes
Water, Insurance, Exterior Maintenance, Lawn Care, Scavenger, Snow Removal
Common Amenities
Storage, Sundeck
Interior Features
Storage
Exterior Features
Roof Deck
Appliances
Range, Microwave, Dishwasher, Refrigerator, Washer, Dryer, Disposal, Stainless Steel Appliance(s)
Pets Allowed
Cats OK, Dogs OK
Schools
District 299

Payment Calculator

$
$
$
$
$
%
$
years
%
Principal & Interest
$0
Property Tax
$0
Assessments
$0
Home Insurance
$0
Mortgage Insurance
$0

Nearby Transportation

  • Bus 151 0.1 mi
  • Bus 36 0.2 mi
  • Bus 80 0.2 mi
  • Bus 8 0.2 mi
  • Bus X9 0.2 mi
  • Bus 152 0.3 mi
  • Bus 135 0.3 mi
  • Bus 148 0.3 mi
  • Bus 22 0.3 mi
  • Bus 146 0.4 mi
  • Bus 136 0.5 mi
  • Bus 9 0.5 mi
  • Bus 78 0.7 mi
  • Bus 77 0.8 mi
  • Bus 156 0.8 mi
  • Red Line 0.2 mi
  • Brown Line 0.8 mi
  • Purple Line 0.8 mi
  • ZipCar 0.1 mi
  • Maven 0.1 mi
  • I 90 West 2.4 mi
  • I 94 West 2.4 mi
  • I 90 East 2.4 mi
  • I 94 East 2.4 mi
grid
Register to see 1 more properties