Corcoran Urban Real Estate
$0 to $5,000,000
Any Beds
Any Baths
For Sale
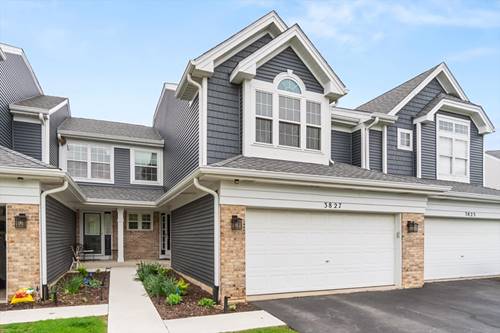
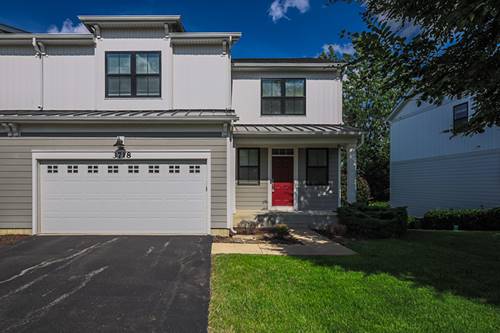
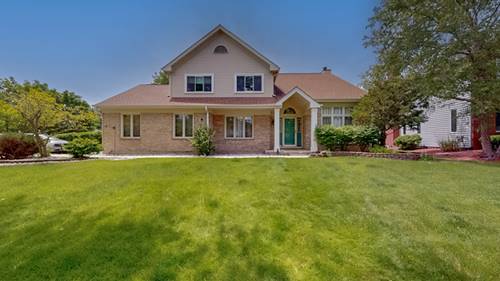
5 Properties Within 0.5 miles of: 3804 Petra, Naperville

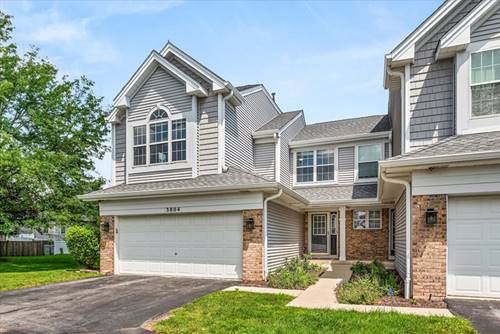
3804 Petra
Naperville, IL 60564

  • 3 Beds
  • 2 / 1 Baths
  • 1,702 Sq. Ft.
  • Built In 1994
Price

$450,000

Est Payment
$3,230 / month (details)  
Taxes
$7,012  
Assessments
$335  
Beds
3  
Baths
2 / 1  
Rooms
7  
Type
Attached  
Sq. Ft.
1,702  
Lot Size
27X65  
Built
1994  
Neighborhood
Naperville  
MLS
#12724417
Status
Active

Property Description

Rare opportunity to own this updated END UNIT townhome offering 3 bedrooms, 2.5 baths, a finished basement with a workshop and storage, and a 2-car attached garage in a quiet cul-de-sac. Bordered by green space on the north and backing to a scenic open greenbelt, this home offers exceptional privacy. The open floor plan features a dramatic two-story foyer and living room with soaring ceilings, skylights, and a cozy gas fireplace. Fresh 2026 interior paint and brand-new 2026 carpet, crisp white trim, and neutral decor make this home truly move-in ready. The kitchen offers Corian countertops, tile flooring, and all appliances included. Upstairs, the spacious primary suite features a cathedral ceiling, walk-in closet, and private bath with dual sinks. Two additional bedrooms, a hall bathroom, and convenient second-floor laundry (washer & dryer included!) complete the upper level. The finished basement provides excellent flex space for recreation, an office, or workout area, plus generous storage. The attached garage includes a MyQ Smart Garage Opener and is wired for a 220V EV charger with City permit. Major updates include A/C (2023), water heater (2021), washer and dryer (2020), exterior paint (2022), roof (2015), sump pump with battery backup, exterior lighting (2025), plus new paint and carpet (2026). Located in highly acclaimed Indian Prairie School District 204 with Patterson Elementary in the neighborhood, Gregory Middle, and Neuqua Valley High School, this home is just minutes from downtown Naperville, the Metra, shopping, and dining. Immediate occupancy available!

Property Map

Property Details

Rooms

Room
Level
Flooring
Size
Living Room
N/A
Dining Room
Main
Carpet
11X10
Kitchen
Main
Ceramic Tile
16X12
Family Room
Main
Carpet
15X14
Laundry
Second
6X3
Master Bedroom
Second
Carpet
13X15
Bedroom 2
Second
Carpet
11X11
Bedroom 3
Second
Carpet
11X10
Bedroom 4
N/A
Storage
Basement
15X24
Recreation Room
Basement
Carpet
18X24

Utilities

  • Heating Natural Gas, Forced Air
  • Cooling Central Air
  • Water Lake Michigan, Public
  • Sewer Public Sewer

Additional Information

Assessment Includes
Exterior Maintenance, Lawn Care, Scavenger, Snow Removal
Interior Features
Cathedral Ceiling(s), Walk-In Closet(s)
Appliances
Range, Microwave, Dishwasher, Refrigerator, Washer, Dryer, Disposal, Humidifier
Pets Allowed
Cats OK, Dogs OK
Sub/Complex
Rosehill Farm Townhomes
Parking
2 Garage Spaces, Asphalt, Garage Door Opener, EV Ready, Yes, Garage Owned, Attached, Garage, Parking included in price
Schools
Neuqua Valley High School (204), Gregory Middle School (204), Patterson Elementary School (204)

Payment Calculator

$
$
$
$
$
%
$
years
%
Principal & Interest
$0
Property Tax
$0
Assessments
$0
Home Insurance
$0
Mortgage Insurance
$0

Nearby Transportation

  • I 55 South 3.6 mi
  • I 55 North 3.7 mi
grid
Register to see 0 more properties