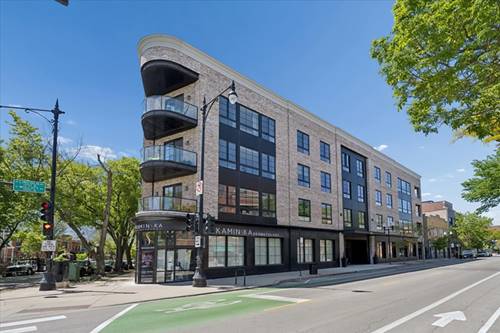
Experience the pinnacle of urban sophistication in this exclusive 15-unit boutique elevator building. Crafted in 2019 by the renowned Barrett Homes, this residence is a masterclass in contemporary design, blending high-end architectural details with the effortless flow of modern luxury.The heart of the home is an expansive, open-concept sanctuary where the interior transitions seamlessly to the massive outdoor private patio, offering a rare and sprawling footprint for al fresco lounging and sophisticated entertaining. Back inside, the chef-caliber kitchen serves as a stunning focal point, anchored by professional-grade Thermador appliances, crisp quartz countertops, custom-tiled backsplash, and an extended custom cabinetry redesign with an integrated full height glass wine chiller.Retreat to a primary suite designed with a spa-inspired sensibility and custom walk-in closet. The ensuite bathroom is a private haven of wellness, featuring a double vanity, the indulgent warmth of heated floors, and a rejuvenating steam shower. Completing this amazing unit are 2nd and 3rd generous sized bedrooms and a sleek well appointed full 2nd bathroom. Every inch of this home reflects superior craftsmanship and situated in a premier location within the prestigious Bell School District. Ideally located close to Trader's Joe's, the Roscoe Village and North Center strips, Welles Park and Public Transportation. One attached indoor heated garage space is included in the price.
Property Map
Please use the print button to include maps when printing.
For more information about 3808 N Lincoln Unit 203, Chicago, IL 60613 contact Corcoran Urban Real Estate.
Broker Reciprocity
Listing provided by Compass
All information provided is deemed reliable but is not guaranteed and should be independently verified.
The data relating to real estate for sale on this web site comes in part from the Broker Reciprocity Program
of the Midwest Real Estate Data LLC. Real estate listings held by brokerage firms other than Urban Real Estate are
marked with the Broker Reciprocity logo and detailed information about them includes the name of the listing brokers.
Some IDX listings have been excluded from this website.