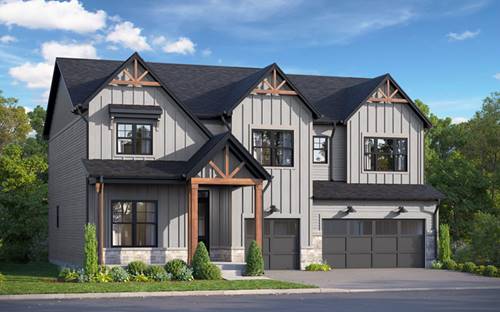
New Construction Opportunity at Talon Preserve in Downers Grove! Discover luxury living in Talon Preserve, an exclusive new-home community featuring just 35 homesites in one of Chicago's most desirable suburbs. Located within the award-winning Downers Grove North High School District and less than 10 minutes from the Downers Grove Main Street Metra Station, this boutique neighborhood offers the perfect blend of convenience, prestige, and natural beauty. Situated on Lot 34, this impressive Hudson floor plan offers over 3,400 square feet of thoughtfully designed living space with 4 bedrooms, 3.5 bathrooms, and a collection of highly sought-after upgrades. Set against a beautiful wetland preserve, this homesite enjoys serene views of one of Talon Preserve's scenic natural areas, providing a peaceful backdrop and a sense of privacy that's hard to find. Designed with both entertaining and everyday living in mind, the main level features an expansive open-concept layout highlighted by a stunning two-story family room with a cozy fireplace and a 4-foot extension, creating an even larger gathering space for family and guests. The spacious kitchen flows effortlessly into the bright and airy morning room, filling the home with natural light and providing the perfect space to enjoy your morning coffee while overlooking the natural surroundings. A desirable butler's pantry adds extra storage and serving space, making holiday gatherings and special occasions a breeze. The first floor is complete with a formal dining room, private study, powder room, and convenient mudroom located just off the garage entry. Upstairs, you'll find three secondary bedrooms, a full hall bathroom, a convenient second-floor laundry room, and a Jack-and-Jill bathroom connecting two of the bedrooms. The luxurious owner's suite serves as a private retreat and is enhanced with elegant double-door entry doors and a spa-inspired Luxury Owner's Bath featuring a freestanding soaking tub, deluxe walk-in shower, dual vanities, and a spacious walk-in closet. The home's 9-foot basement with rough plumbing for a future bathroom offers endless possibilities for additional living space, whether you envision a recreation room, home gym, media room, guest suite, or all of the above. For buyers who act quickly, there is still time to participate in the design process and personalize select finishes, allowing you to add your own style and touch to this exceptional new home. Estimated completion and closing: January 2027. Photos are of a model home and may not represent the actual home. Broker must accompany clients on their first visit to any M/I Homes community. Lot 34.