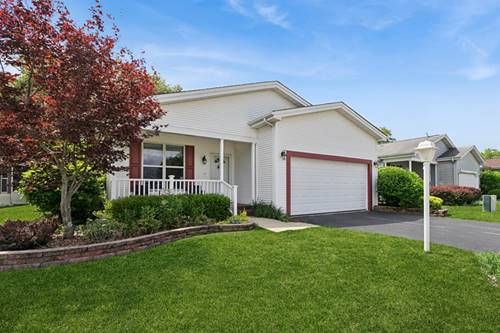
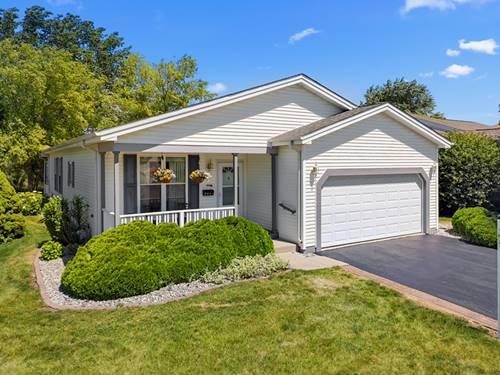
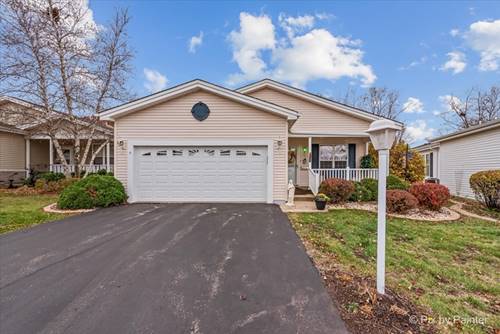
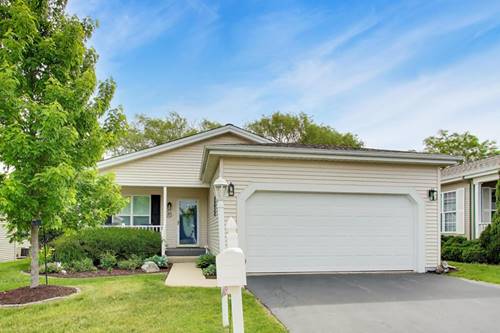
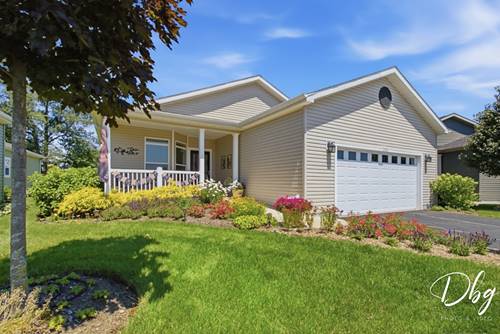
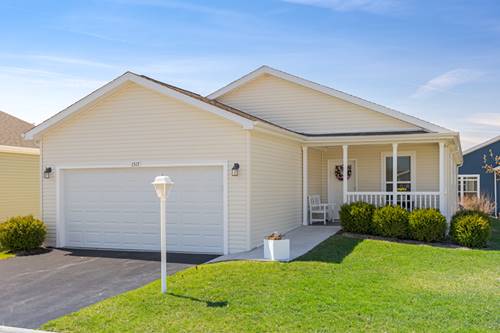
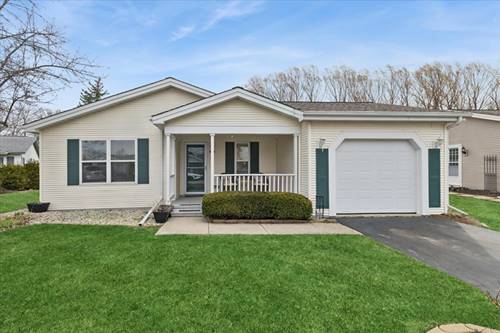
Welcome to sought-after Saddlebrook Farms, where comfort, style, and community come together in this beautifully appointed 2-bedroom plus den, 2-bathroom home. Relax on the no-maintenance front porch and enjoy the peace of mind that comes with a new roof - this home is truly move-right-in ready. The spacious kitchen offers room for a table and chairs, along with convenient pull-out cabinets for effortless organization - complete with a gas range (2015), refrigerator (2021), and dishwasher (2022). The generously sized primary suite is light and bright, enhancing the sense of space, complemented by a walk-in closet and tub. At the front of the home, a flexible bonus room adapts easily as a den, home office, or additional guest room. Step outside to your private, tranquil deck - the perfect retreat for morning coffee or quiet evening relaxation. major mechanicals and appliances have been well maintained and updated: furnace (2023), washer & dryer (2025), air conditioner (2019) - giving buyers peace of mind from day one. Set within the welcoming Saddlebrook Farms 55+ community, residents enjoy an exceptional lifestyle with access to a clubhouse, exercise room, community gathering spaces, and a vibrant calendar of social activities. This is active-adult living at its finest!
Property Map
Please use the print button to include maps when printing.
2 Garage Spaces, Asphalt, Yes, Garage Owned, Attached, Garage, Parking included in price
Schools
District 120, District 79
Payment Calculator
Broker Reciprocity
Listing provided by Baird & Warner
All information provided is deemed reliable but is not guaranteed and should be independently verified.
The data relating to real estate for sale on this web site comes in part from the Broker Reciprocity Program
of the Midwest Real Estate Data LLC. Real estate listings held by brokerage firms other than Urban Real Estate are
marked with the Broker Reciprocity logo and detailed information about them includes the name of the listing brokers.
Some IDX listings have been excluded from this website.