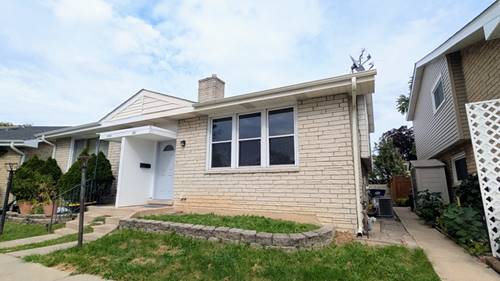
Exceptional opportunity to rent a meticulously maintained and beautifully updated 3-bed, 1.5-bath townhouse/duplex offering four levels of comfortable living space. Upon entering, you are welcomed by a bright and spacious living room featuring soaring vaulted ceilings, abundant natural light, and beautiful wood laminate flooring. A few steps down, the home opens to a formal dining area, generous family room, updated gourmet kitchen, and convenient half bath. The kitchen is a standout with brand-new shaker-style cabinetry and sleek quartz countertops, while large patio doors flood the room with natural light and lead to a fully fenced backyard with a spacious patio-perfect for entertaining, relaxing, and summer barbecues. The upper level features three generously sized bedrooms and a full bathroom, providing a comfortable private retreat. The lower level offers additional storage along with a laundry and utility area. Conveniently located directly in front of the building are three designated parking spots. Ideally situated near O'Hare International Airport, Sam's Club, I-90, shopping, dining, and everyday conveniences. Located within the highly regarded Devonshire Elementary and Elk Grove High School districts. This home combines spacious multi-level living, modern updates, private outdoor space, and an excellent location. Tenant is responsible for all utilities, landscaping and snow removal.
Property Map
Please use the print button to include maps when printing.
Property Details
Rooms
Room
Level
Flooring
Size
Living Room
Main
Hardwood
17X12
Dining Room
Lower
Ceramic Tile
12X9
Kitchen
Lower
Ceramic Tile
11X9
Family Room
Lower
Ceramic Tile
10X12
Laundry
N/A
Master Bedroom
Second
Hardwood
13X13
Bedroom 2
Second
Vinyl
9X12
Bedroom 3
Second
Vinyl
14X9
Bedroom 4
N/A
Other Room
Basement
10X11
Utilities
Heating Natural Gas, Forced Air
Cooling Central Air
Water Lake Michigan
Sewer Public Sewer
Additional Information
Pets Allowed
Cats OK, Dogs OK
Parking
3 Parking Spaces, Asphalt, Assigned, Parking included in price
Schools
Elk Grove High School (214), Friendship Junior High School (59), Devonshire Elementary School (68)
Listing History
09-02-2026
Listed at $2,500
09-14-2026
Status changed to Under Contract
Last Modified 9/14/26 9:36 AM
Nearby Transportation
I 90 West
0.6 mi
I 90 East
0.7 mi
Hwy 12
3.1 mi
Hwy 45
3.1 mi
I 294 South
3.2 mi
I 190 West
3.2 mi
I 190 East
3.3 mi
I 294 North
3.3 mi
Broker Reciprocity
Listing provided by L6 Realty LLC
All information provided is deemed reliable but is not guaranteed and should be independently verified.
The data relating to real estate for sale on this web site comes in part from the Broker Reciprocity Program
of the Midwest Real Estate Data LLC. Real estate listings held by brokerage firms other than Urban Real Estate are
marked with the Broker Reciprocity logo and detailed information about them includes the name of the listing brokers.
Some IDX listings have been excluded from this website.