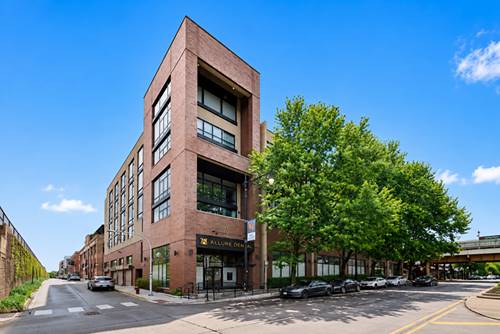
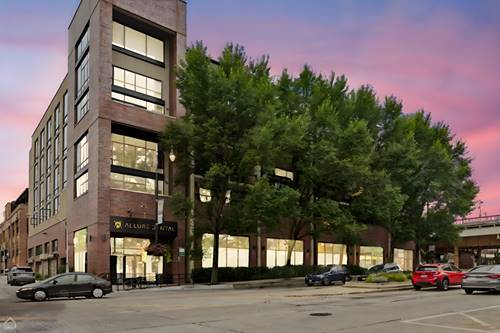
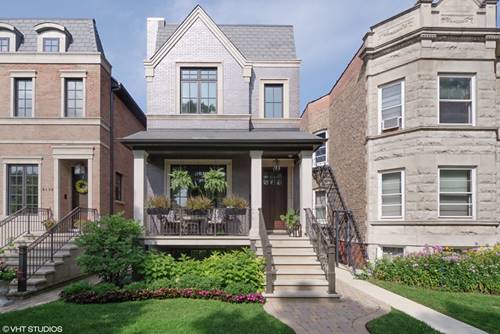
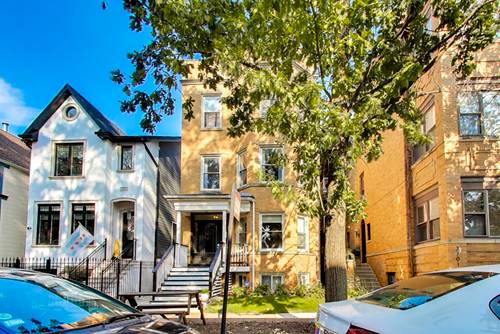
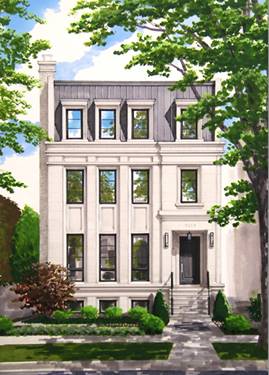
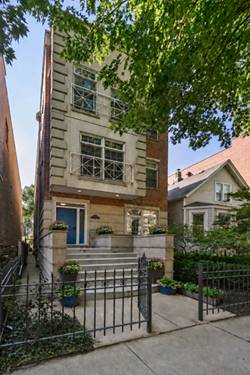
Set on a quiet, tree-lined one-way street in the Southport Corridor and just a 2-minute walk from Blaine Elementary, this expansive duplex-down offers approximately 2,800 square feet with an exceptionally spacious floor plan, multiple outdoor spaces and garage parking! The wonderfully open main level centers around the recently updated chef's kitchen, where white cabinetry, quartz countertops and backsplash, beautiful KitchenAid appliances and a large island with generous seating create a functional gathering place for the home. Abundant cabinetry and a substantial walk-in pantry provide amazing storage, while a breakfast area is incredible space. All of this opens directly to the rear deck for an easy connection to outdoor dining and entertaining. The kitchen flows seamlessly into the separate dining and living rooms, with hardwood flooring continuing throughout the level. One bedroom, currently configured as a home office, provides a private and versatile space, completing the main level. Downstairs, a dramatic two-story family room with approximately 20-foot ceilings and fireplace creates an impressive second living space. Three bedrooms are together on this level, including an oversized primary suite with two closets and an ensuite bath with dual vanity, separate shower and soaking tub. Two additional bedrooms share a full bath, while a walk-out patio off the primary suite provides another connection to the outdoors. A shared landscaped backyard offers even more space to enjoy outside. Since purchasing the home, the sellers have made a number of meaningful improvements, including new kitchen appliances, air-conditioning condenser, washer and dryer, a fully renovated powder room and replacement of some windows. The location puts some of the Southport Corridor's best everyday amenities within an easy walk, with Juniper Park about 5 minutes from the front door and the heart of Southport less than a 10-minute walk away. This exceptionally spacious home offers the layout and neighborhood walkability that make the Southport Corridor such a special place to call home. One garage space included in price.
Property Map
Please use the print button to include maps when printing.
For more information about 3824 N Greenview Unit 1, Chicago, IL 60613 contact Corcoran Urban Real Estate.
Broker Reciprocity
Listing provided by @properties Christie's International Real Estate
All information provided is deemed reliable but is not guaranteed and should be independently verified.
The data relating to real estate for sale on this web site comes in part from the Broker Reciprocity Program
of the Midwest Real Estate Data LLC. Real estate listings held by brokerage firms other than Urban Real Estate are
marked with the Broker Reciprocity logo and detailed information about them includes the name of the listing brokers.
Some IDX listings have been excluded from this website.