Corcoran Urban Real Estate
$0 to $10,000
Any Beds
Any Baths
For Rent
1 Property Rentals Within 0.5 miles of: 3825 Maple, Northbrook

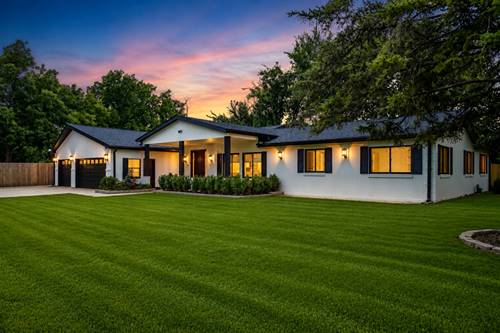
3825 Maple
Northbrook, IL 60062

  • 4 Beds
  • 3 / 1 Baths
  • 3,078 Sq. Ft.
  • Built In 1959
Rental Price

$6,200

Beds
4  
Baths
3 / 1  
Rooms
9  
Type
Detached  
Sq. Ft.
3,078  
Lot Size
100x205  
Built
1959  
Neighborhood
Northbrook  
MLS
#12740759
Status
Active (21 days)

Property Description

Spacious and beautifully updated Northbrook ranch offering over 3,000 sq ft of living space with 4 bedrooms, 3.5 baths, a finished partial basement, and an approximately 0.5-acre lot. Bright, open layout with vaulted ceilings and three new skylights in the kitchen providing abundant natural light. The custom kitchen features a 48" Viking range, built-in double oven, built-in microwave, oversized refrigerator/freezer, beverage and wine refrigerators, built-in Miele coffee machine, generous cabinetry, and a new under-sink water filtration system. The home also features beautifully updated bathrooms, new flooring, new HVAC ductwork, new furnace (in the basement), new water heater (located on main level), water softener, and recent drainage improvements. Enjoy the large fenced backyard, rear deck, and spacious 3-car garage. Located in highly regarded District 225 and just minutes from shopping, restaurants, fitness centers, Metra, and highway access. Finished basement provides additional flexible living, recreation, or storage space. Some furniture may remain with the property by agreement. Tenant will be required to obtain renter's insurance prior to occupancy. Available mid-September. Pets OK (max 20lbs, max 2 pets) with $250 deposit for each.

Property Map

Property Details

Rooms

Room
Level
Flooring
Size
Living Room
Main
Hardwood
17X23
Dining Room
Main
Hardwood
14X16
Kitchen
Main
Hardwood
17X18
Family Room
Main
Hardwood
16X19
Laundry
Main
6X12
Master Bedroom
Main
Hardwood
14X15
Bedroom 2
Main
Hardwood
14X15
Bedroom 3
Main
Hardwood
11X13
Bedroom 4
Main
Hardwood
20X9
Breakfast Room
Main
Hardwood
11X15
Walk In Closet
Main
Hardwood
9X8
Foyer
Main
Hardwood
9X7

Utilities

  • Heating Natural Gas, Forced Air
  • Cooling Central Air
  • Water Well
  • Sewer Public Sewer

Additional Information

Interior Features
Cathedral Ceiling(s)
Appliances
Double Oven, Microwave, Dishwasher, High End Refrigerator, Washer, Dryer, Wine Refrigerator, Range Hood
Pets Allowed
Cats OK, Dogs OK
Parking
3 Garage Spaces, Asphalt, Garage Door Opener, Yes, Garage Owned, Detached, Garage, Parking included in price
Schools
Glenbrook North High School (225), Wood Oaks Junior High School (27), Hickory Point Elementary School (27)

Listing History

08-26-2026 Listed at $6,700
09-11-2026 Price decreased by $500 to $6,200
Last Modified 9/13/26 4:37 PM

Nearby Transportation

  • I 294 South 1.3 mi
  • I 94 East 1.8 mi
  • I 294 North 1.8 mi
  • I 94 West 2.0 mi
  • Hwy 41 South 4.2 mi
  • Hwy 41 North 4.3 mi
grid
Register to see 0 more properties
