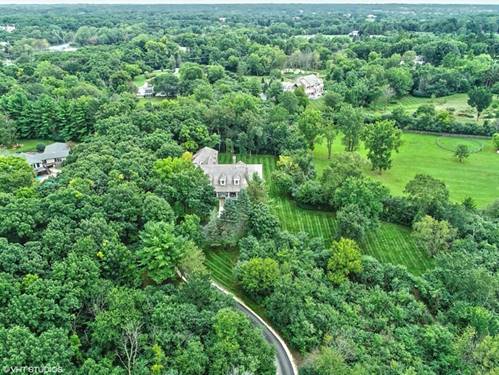
Nestled on a serene landscape in the heart of Barrington Hills, this charming Cape Cod home will captivate you! A long, winding drive leads to the picturesque residence sitting majestically on a 5+ acre parcel adorned with mature trees and embraced by nature's splendor. Step into a world of refined elegance as you enter this home where an open floor plan bathes each room in natural light. Exuding timeless charm and sophistication and adorned with custom millwork and hardwood floors running seamlessly throughout the first and second levels, every corner of this home reflects meticulous attention to detail. The grand two-story entry sets the tone for luxury living, leading to a great room with soaring ceilings, a majestic stone fireplace and French doors that beckon you to the private rear yard. Delight in culinary pursuits in the stunning kitchen, featuring soapstone counters, a central island with breakfast bar and high-end appliances. Linger over your morning coffee in the adjacent breakfast room with cozy fireplace and postcard perfect views. Entertain in style in the elegant dining room or utilize the versatile office space that can effortlessly transition into a living room. The first-floor primary suite is a sanctuary of relaxation, boasting a sitting area with fireplace, a spa-like bath with soaking tub and separate shower plus a huge walk-in closet with custom organizers and laundry. Ascending to the 2nd level, you will discover three generously sized secondary bedrooms, each with private access to baths, a loft area and a convenient laundry room. An expansive bonus room with sauna offers endless possibilities, perfect for an exercise room or a teen retreat. The finished walk-out lower level boasts high ceilings and offers a wealth of amenities including rec and game rooms, a large bar, full bath, ample storage space and a theater room perfect for movie nights! Indulge in the luxury of space and privacy with a sprawling yard perfect for outdoor enjoyment and relaxation, complete with a dog run for your furry companions. A three-car attached garage and a two-car detached garage with a 2nd floor storage area provides ample space for vehicles. Ideally located just minutes to town, Metra, shopping, restaurants, riding trails and award winning D220 schools. An extraordinary offering!
Property Map
Please use the print button to include maps when printing.
For more information about 383 County Line, Barrington Hills, IL 60010 contact Corcoran Urban Real Estate.
Broker Reciprocity
Listing provided by @properties Christie's International Real Estate
All information provided is deemed reliable but is not guaranteed and should be independently verified.
The data relating to real estate for sale on this web site comes in part from the Broker Reciprocity Program
of the Midwest Real Estate Data LLC. Real estate listings held by brokerage firms other than Urban Real Estate are
marked with the Broker Reciprocity logo and detailed information about them includes the name of the listing brokers.
Some IDX listings have been excluded from this website.