Corcoran Urban Real Estate
$0 to $5,000,000
Any Beds
Any Baths
For Sale
16 Properties Within 0.5 miles of: 3835 N Ashland, Chicago

3835 N Ashland Unit 1G
Chicago, IL 60613

  • 3 Beds
  • 2 Baths
  • Built In 1999
Price

$525,000

Est Payment
$3,613 / month (details)  
Taxes
$6,245  
Assessments
$385  
Beds
3  
Baths
2  
Rooms
6  
Type
Attached  
Sq. Ft.
n/a  
Built
1999  
Neighborhood
Lakeview  
MLS
#12730466
Status
Active (0 days)

Property Description

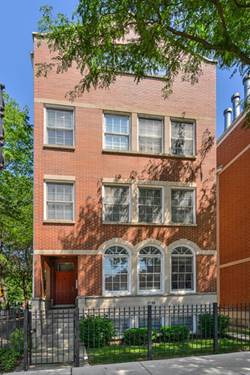
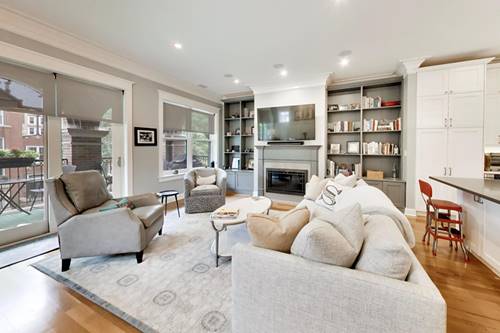
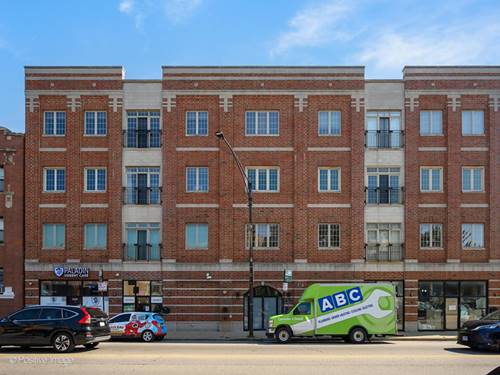
Welcome to this spacious 3-bedroom, 2-bathroom condo situated in Lake View, just a short distance to the popular Southport Corridor and within the top-rated Blaine School District! Set within a handsome brick building, this home boasts an expansive open-concept living and dining area featuring updated flooring, recessed lighting, and the first of two cozy tile-surround fireplaces. French doors lead directly out to one of two outdoor patio spaces, making indoor/outdoor entertaining seamless. The well-appointed kitchen overlooks the dining area with a convenient raised breakfast bar, crisp white cabinetry, granite counter space, and stainless steel appliances including a gas range, side-by-side refrigerator, dishwasher, and built-in microwave. All three bedrooms are generously sized, offering incredible flexibility for guest rooms or a dedicated home office. The primary suite is a comfortable retreat, complete with its own fireplace, French door access to the second outdoor patio, a walk-in closet, and an ensuite bath featuring a dual-sink vanity, deep soaking tub, and separate tiled walk-in shower. Additional home highlights include convenient in-unit laundry, great closet storage, and exterior outdoor parking for one vehicle. Conveniently located near several grocery stores, world-class dining, boutique shopping, CTA Brown Line access, and everything Lake View has to offer!

Property Map

Property Details

Rooms

Room
Level
Flooring
Size
Living Room
Main
15X17
Dining Room
Main
12X13
Kitchen
Main
08X12
Family Room
N/A
Laundry
Main
11X05
Master Bedroom
Main
Carpet
15X17
Bedroom 2
Main
Carpet
11X13
Bedroom 3
Main
Carpet
11X11
Bedroom 4
N/A
Walk In Closet
Main
Carpet
07X06

Utilities

  • Heating Natural Gas, Forced Air
  • Cooling Central Air
  • Water Lake Michigan
  • Sewer Public Sewer

Additional Information

Assessment Includes
Water, Insurance, Scavenger, Snow Removal
Interior Features
Walk-In Closet(s), Dining Combo
Appliances
Range, Microwave, Dishwasher, Refrigerator, Washer, Dryer, Stainless Steel Appliance(s), Gas Oven
Pets Allowed
Cats OK, Dogs OK, Number Limit
Parking
1 Parking Spaces, Assigned, Off Alley, Yes, Owned, Parking included in price
Schools
Lake View High School (299), Blaine Elementary School (299), Blaine Elementary School (299)

Payment Calculator

$
$
$
$
$
%
$
years
%
Principal & Interest
$0
Property Tax
$0
Assessments
$0
Home Insurance
$0
Mortgage Insurance
$0

Listing History

08-11-2026 Listed at $525,000
Last Modified 8/11/26 4:28 PM

Nearby Transportation

  • Bus 9 0.1 mi
  • Bus X9 0.2 mi
  • Bus 80 0.2 mi
  • Bus 152 0.3 mi
  • Bus 22 0.4 mi
  • Bus 50 0.5 mi
  • Bus 78 0.7 mi
  • Bus 151 0.7 mi
  • Bus 77 0.8 mi
  • Bus 36 0.9 mi
  • Bus 81 0.9 mi
  • Bus 8 1.0 mi
  • Bus 135 1.0 mi
  • Bus 148 1.0 mi
  • Bus 49 1.0 mi
  • Union Pacific North 1.2 mi
  • Brown Line 0.4 mi
  • Red Line 0.7 mi
  • Purple Line 1.0 mi
  • ZipCar 0.2 mi
  • I 90 West 1.9 mi
  • I 94 West 1.9 mi
  • I 90 East 2.0 mi
  • I 94 East 2.0 mi
grid
Register to see 1 more properties