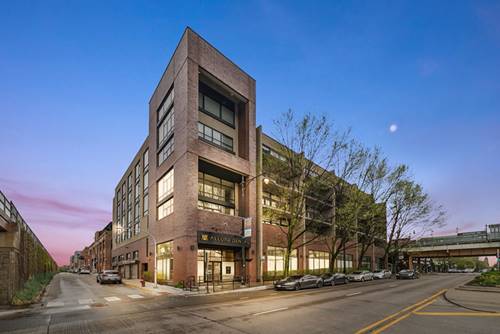
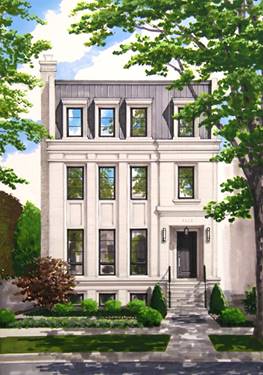
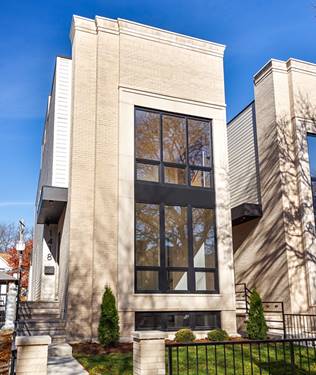
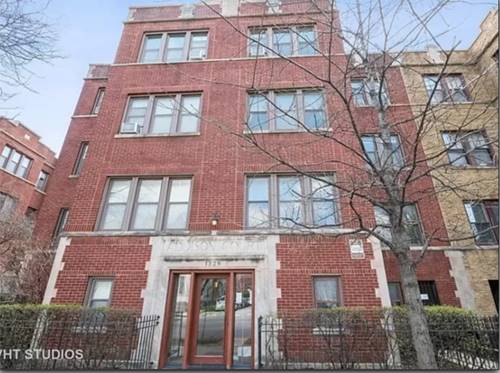
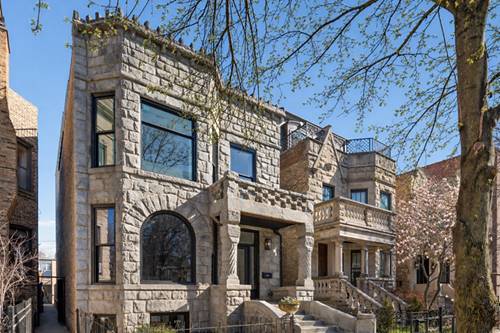
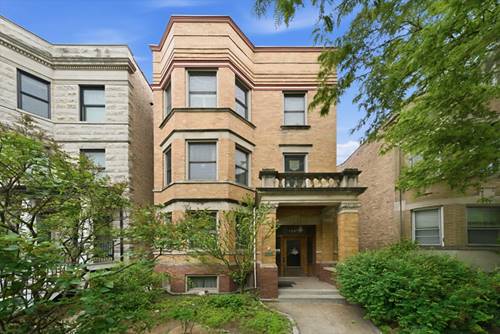
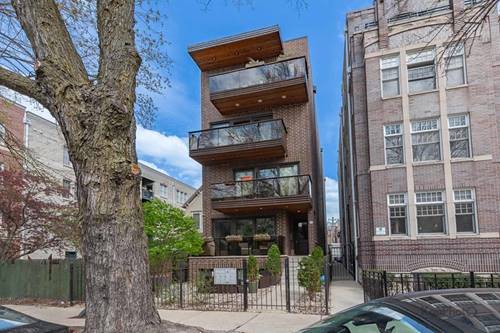
Spacious and thoughtfully-designed 3 bed/2 bath residence in the highly sought-after Lakeview/Southport Corridor and within the acclaimed Blaine Elementary School district. This multi-level home offers an ideal layout with expansive living and dining spaces, abundant natural light, and an open-concept main floor perfect for both everyday living and entertaining. The well-appointed kitchen flows seamlessly into the main living area, while the distinct multi-level design provides excellent privacy and separation between bedrooms. The spacious primary suite occupies its own level and features a walk-in closet, Juliet balcony, and spa-like en suite bath complete with dual vanities, Jacuzzi tub, and separate shower. The second bedroom includes hardwood floors and ample closet space, while the generously-sized lower-level third bedroom offers flexibility for guests, a home office, or additional living space, complete with its own private exterior entrance. Located just steps from the vibrant Southport Corridor, enjoy easy access to neighborhood favorites, boutique shopping, dining, coffee shops, grocery stores, and nightlife. Commuters will appreciate the close proximity to CTA train lines for convenient access throughout the city. Ample zoned street parking is also available on surrounding residential streets.
Property Map
Please use the print button to include maps when printing.
For more information about 3839 N Ashland Unit 2, Chicago, IL 60613 contact Corcoran Urban Real Estate.
Broker Reciprocity
Listing provided by Century 21 S.G.R., Inc.
All information provided is deemed reliable but is not guaranteed and should be independently verified.
The data relating to real estate for sale on this web site comes in part from the Broker Reciprocity Program of the Midwest Real Estate Data LLC. Real estate listings held by brokerage firms other than Urban Real Estate are marked with the Broker Reciprocity logo and detailed information about them includes the name of the listing brokers.