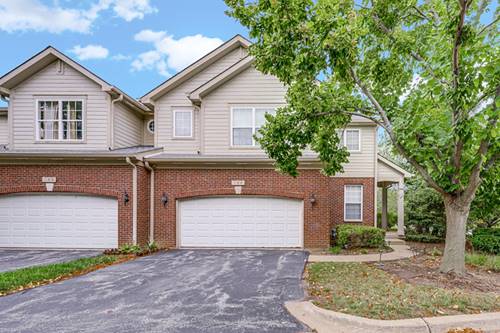
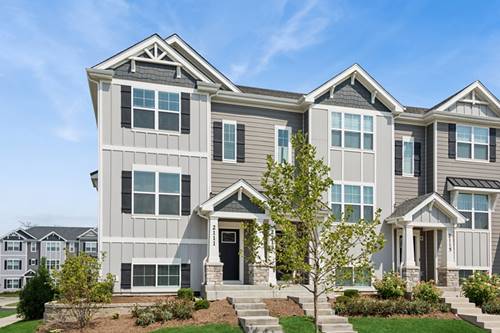
Rarely available, executive luxury rental in desirable West Pointe offering 2,565 square feet of impeccably finished living space across 3 sprawling levels. As the largest corner end-unit in the subdivision, this east-facing home lives and feels just like a single-family house, bathed in the best natural sunlight throughout the entire year. The interior impresses with soaring two-story ceilings, an expansive open floor plan, fresh main-level flooring and paint, and a well-appointed kitchen equipped with 2022 stainless steel appliances including a gas range, refrigerator, microwave, and dishwasher. Upstairs, all 3 bedrooms have been professionally painted, led by a generous primary retreat with dual walk-in closets and a private spa bath featuring a separate soaking tub, walk-in shower, and dual vanities, alongside the ultra-convenient, rare second-floor dedicated laundry room. The finished luxury basement dramatically extends your living space with floor-to-ceiling lower-level windows and abundant storage, backed by premium mechanical updates including a 2019 high-efficiency furnace and A/C plus a 2024 Zoeller sump pump with battery backup. Set within a private, tree-lined sanctuary in a pet-friendly community with exceptionally low HOA fees, unbeatable proximity to shopping, transit, and attendance at the nation's top-rated Adlai E. Stevenson High School. Truly a turnkey, one-of-a-kind rental gem-schedule your private tour today!
Property Map
Please use the print button to include maps when printing.
For more information about 384 W Pointe, Vernon Hills, IL 60061 contact Corcoran Urban Real Estate.
Broker Reciprocity
Listing provided by Property Economics Inc.
All information provided is deemed reliable but is not guaranteed and should be independently verified.
The data relating to real estate for sale on this web site comes in part from the Broker Reciprocity Program
of the Midwest Real Estate Data LLC. Real estate listings held by brokerage firms other than Urban Real Estate are
marked with the Broker Reciprocity logo and detailed information about them includes the name of the listing brokers.
Some IDX listings have been excluded from this website.