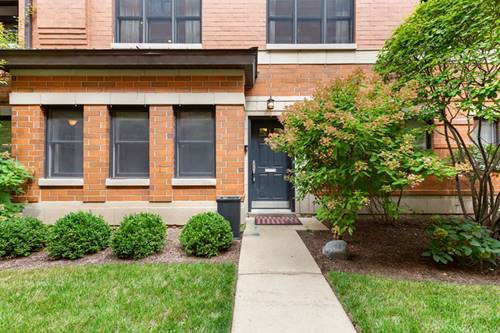
Spanning 2,600 square feet this spacious townhome in the heart of the bustling Southport Corridor and highly coveted Blaine School District provides a unique opportunity to own single family scale at a fraction of the price. The open-concept main floor, brand new dual zone HVAC, hardwood flooring, and custom built-ins give it the feel of a true single-family residence, while an attached 2-car garage and secure gated and beautifully landscaped courtyard offer a level of convenience and privacy few homes in the area can match. Fee simple ownership with the benefit of a low HOA that covers the roof, exterior brick, and gorgeous courtyard. The sunny south facing main level features an open concept living & dining space, perfect for entertaining. A gorgeous kitchen with stainless steel appliances, granite counters, custom cabinetry, and a full pantry, opens to a spacious living room with fireplace and great ceiling height. Upstairs, two generously sized bedrooms with two full baths include a primary suite with a huge walk-in closet, dual vanities, and soaking tub. The top floor adds a family/play room, full bath, and an additional bedroom - directly adjacent to a private roof deck for entertaining. You don't want to miss this gorgeous home!
Property Map
Please use the print button to include maps when printing.
For more information about 3842 N Southport Unit L, Chicago, IL 60613 contact Corcoran Urban Real Estate.
Broker Reciprocity
Listing provided by @properties Christie's International Real Estate
All information provided is deemed reliable but is not guaranteed and should be independently verified.
The data relating to real estate for sale on this web site comes in part from the Broker Reciprocity Program
of the Midwest Real Estate Data LLC. Real estate listings held by brokerage firms other than Urban Real Estate are
marked with the Broker Reciprocity logo and detailed information about them includes the name of the listing brokers.
Some IDX listings have been excluded from this website.