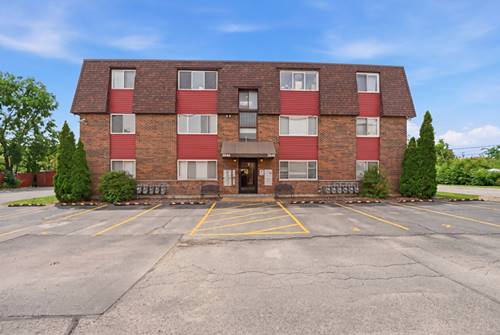
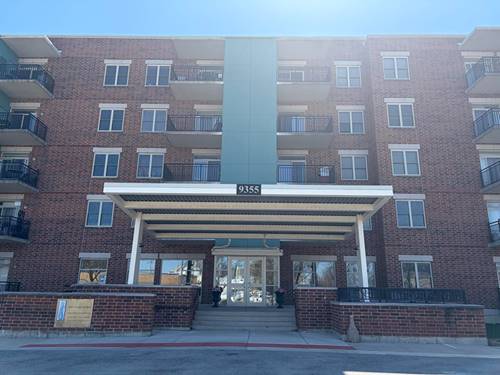
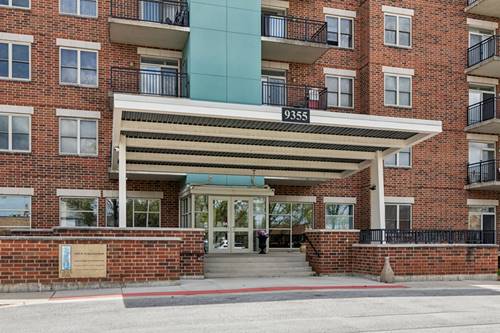
Top-floor 2-bedroom, 1-bath condo featuring a functional open layout, in-unit laundry, and two assigned parking spaces (#12 & #20). The bright main living area offers hardwood flooring, fresh neutral paint (2026), and a large window that fills the space with natural light. The updated kitchen features a peninsula, ample cabinetry, and opens seamlessly to the living room - perfect for everyday living and entertaining. Updated bathroom.Newer furnace and windows.Enjoy the privacy and quiet setting of a top-floor location with no unit above. Ideal for both investors and owner-occupants alike.
Property Map
Please use the print button to include maps when printing.
Water, Parking, Insurance, Lawn Care, Scavenger, Snow Removal
Appliances
Range, Refrigerator, Washer
Pets Allowed
Cats OK, Dogs OK
Parking
2 Parking Spaces, Assigned, Yes, Parking not included in price
Schools
District 212, District 81
Payment Calculator
Nearby Transportation
Milwaukee West
0.8 mi
North Central Service
0.8 mi
I 294 North
0.7 mi
I 294 South
0.8 mi
Hwy 12
1.3 mi
Hwy 45
1.3 mi
I 190 East
2.2 mi
I 190 West
2.4 mi
I 90 East
2.6 mi
I 90 West
2.6 mi
I 290 West
3.9 mi
Hwy 20 West
3.9 mi
Broker Reciprocity
Listing provided by Berkshire Hathaway HomeServices Starck Real Estate
All information provided is deemed reliable but is not guaranteed and should be independently verified.
The data relating to real estate for sale on this web site comes in part from the Broker Reciprocity Program
of the Midwest Real Estate Data LLC. Real estate listings held by brokerage firms other than Urban Real Estate are
marked with the Broker Reciprocity logo and detailed information about them includes the name of the listing brokers.
Some IDX listings have been excluded from this website.