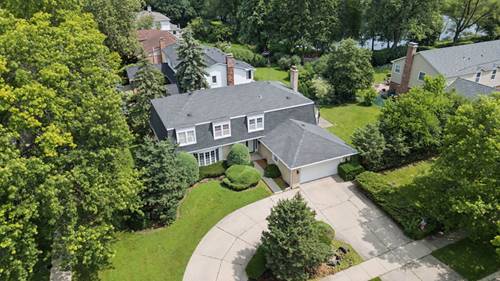
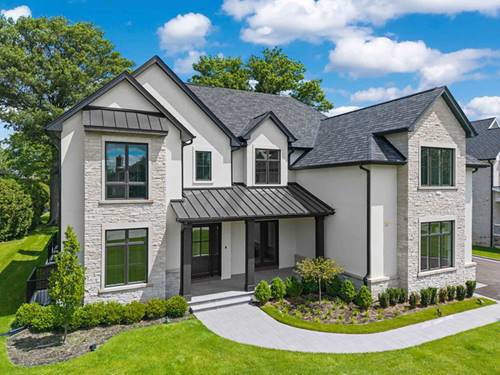
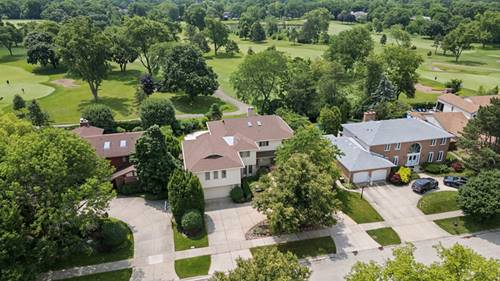
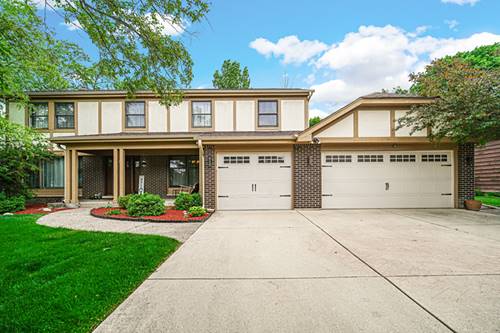
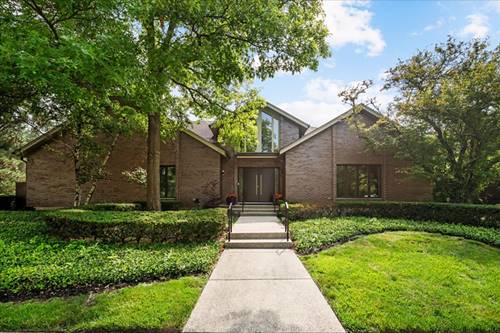
OWNER IS A LICENSED RE BROKER .........PERSONALIZE THIS HOME w/ up tp $60,000 Redecorating Allowance!!!!!!..Welcome to 3856 Rutgers Lane, a spacious 5-bedroom home offering over 3,000 square feet of above-grade living space in one of Northbrook's most desirable neighborhoods. Perfectly positioned kitty-corner from a scenic pond and overlooking a beautiful open green space, this home combines generous living areas with a peaceful setting. The expansive floor plan provides exceptional flexibility for entertaining, working from home, or accommodating a growing household. With its oversized footprint and thoughtfully designed layout, there's room for everyone to enjoy. Located in a highly sought-after neighborhood known for its top-rated schools, beautiful parks, tree-lined streets, and convenient access to shopping, dining, expressways, and commuter routes, this home offers both comfort and convenience. Priced to sell, this is an outstanding opportunity for buyers seeking space, value, and location. The current tenants' lease expires at the end of August, and the seller can accommodate an immediate closing with a short rent-back through the end of the lease, providing added flexibility for all parties. Don't miss your chance to own this spacious Northbrook home with tranquil pond views, expansive green space, and endless potential.
Property Map
Please use the print button to include maps when printing.
For more information about 3856 Rutgers, Northbrook, IL 60062 contact Corcoran Urban Real Estate.
Broker Reciprocity
Listing provided by LPT Realty
All information provided is deemed reliable but is not guaranteed and should be independently verified.
The data relating to real estate for sale on this web site comes in part from the Broker Reciprocity Program
of the Midwest Real Estate Data LLC. Real estate listings held by brokerage firms other than Urban Real Estate are
marked with the Broker Reciprocity logo and detailed information about them includes the name of the listing brokers.
Some IDX listings have been excluded from this website.