Corcoran Urban Real Estate
$0 to $5,000,000
Any Beds
Any Baths
For Sale
12 Properties Within 0.5 miles of: 3860 Mission Hills, Northbrook
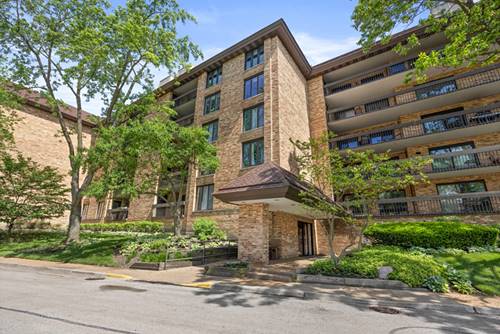
  • 1671 Mission Hills Unit 502, Northbrook, IL 60062
    $570,000
    3 bed | 3 bath
    2 more available units at this address
    $577,000 Unit 201 3 bd / 3 ba
    $485,000 Unit S404 2 bd / 2 ba
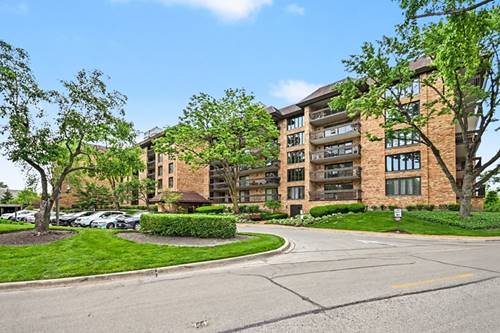
  • 1671 Mission Hills Unit 201, Northbrook, IL 60062
    $577,000
    3 bed | 3 bath
    2 more available units at this address
    $570,000 Unit 502 3 bd / 3 ba
    $485,000 Unit S404 2 bd / 2 ba
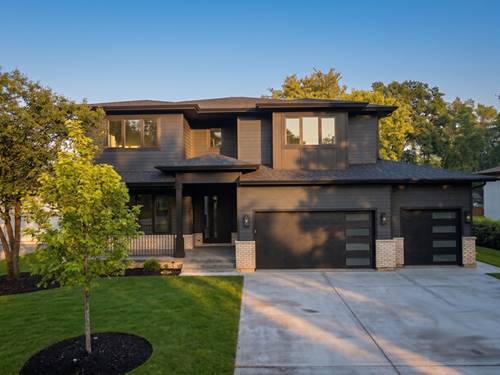
  • 1841 Western, Northbrook, IL 60062
    Northbrook
    $2,260,000
    4 bed | 4½ bath
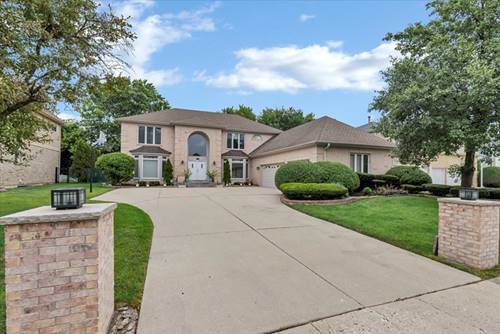
  • 2149 Post, Northbrook, IL 60062
    Northbrook
    $639,000
  • 1450 Sanders, Northbrook, IL 60062
    Northbrook
    $675,000
    5 bed | 2 bath
    1 more available unit at this address
    $675,000 0 bd / ba
  • Pages:
  • 1
  • 2

3860 Mission Hills Unit 416
Northbrook, IL 60062

  • 2 Beds
  • 2 / 1 Baths
  • 2,450 Sq. Ft.
  • Built In 1983
Price

$580,000

Est Payment
$4,405 / month (details)  
Taxes
$5,805  
Assessments
$964  
Beds
2  
Baths
2 / 1  
Rooms
6  
Type
Attached  
Sq. Ft.
2,450  
Built
1983  
Neighborhood
Northbrook  
MLS
#12697869
Status
Active (14 days)

Property Description

Live in the coveted gated community of Mission Hills. Spectacular floor plan (approx 2425 sq ft end unit) Is move in ready featuring a spacious foyer with hardwood floors welcoming you to this beautiful 2 bedroom+Den, 2.1 bath. Open floor plan features a large living room, with custom fireplace & Plantation shutters, Expansive dining room ideal for all your gatherings. Huge eat-in kitchen boasts granite counters, Furniture quality cabinetry and Stainless steel appliances. Large master suite has walk-in closet, double Vanity, Jacuzzi and separate shower. The 2nd bedroom has an en-suite bathroom. Separate laundry room (washer/dryer excluded)and great storage through out unit. Enjoy the tree top views from the 2 large private balconies. Newer Pella windows and sliding Glass doors, Note this unit comes with 2 garage spaces side x side(#65 & #66). Welcome home!

Property Map

Property Details

Rooms

Room
Level
Flooring
Size
Living Room
Main
Engineered Hardwood
30X18
Dining Room
Main
Engineered Hardwood
13X13
Kitchen
Main
Engineered Hardwood
23X10
Family Room
N/A
Laundry
Main
Engineered Hardwood
8X5
Master Bedroom
Main
Carpet
21X12
Bedroom 2
Main
Carpet
13X11
Bedroom 3
N/A
Bedroom 4
N/A
Den
Main
Engineered Hardwood
15X12

Utilities

  • Heating Natural Gas, Forced Air
  • Cooling Central Air
  • Water Lake Michigan
  • Sewer Public Sewer

Additional Information

Assessment Includes
Heat, Water, Parking, Security, TV/Cable, Pool, Exterior Maintenance, Lawn Care, Scavenger, Snow Removal
Interior Features
Wet Bar
Exterior Features
Balcony
Appliances
Range, Microwave, Dishwasher, Refrigerator, Washer, Dryer, Disposal, Trash Compactor
Sub/Complex
Mission Hills
Parking
2 Garage Spaces, Garage Door Opener, Yes, Garage Owned, Attached, Garage, Parking included in price
Schools
Glenbrook North High School (225), Field School (31), Henry Winkelman Elementary Schoo (31)

Payment Calculator

$
$
$
$
$
%
$
years
%
Principal & Interest
$0
Property Tax
$0
Assessments
$0
Home Insurance
$0
Mortgage Insurance
$0

Listing History

07-11-2026 Listed at $599,500
07-22-2026 Price decreased by $19,500 to $580,000
Last Modified 7/22/26 11:18 AM

Nearby Transportation

  • I 294 South 0.9 mi
  • I 94 East 2.2 mi
  • I 294 North 2.2 mi
  • I 94 West 2.4 mi
  • Hwy 41 South 4.4 mi
  • Hwy 41 North 4.6 mi
grid
Register to see 0 more properties