

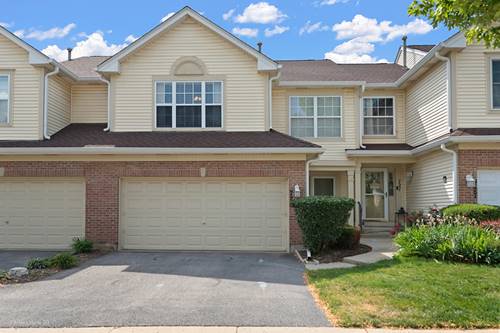
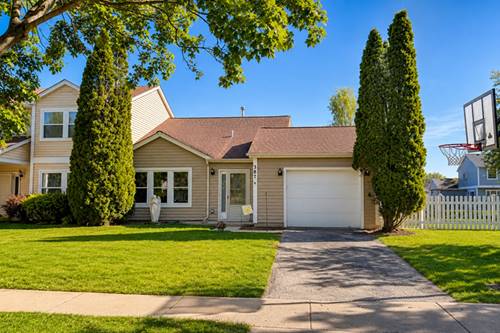
Beautifully Updated Ranch Unit in a Prime Location with a Massive Private Yard! Welcome to this exceptionally well-maintained 2-Bedroom and 1.5-Bathroom Home offering Comfort, Convenience, and an Incredible amount of Outdoor Space. Step inside to discover a bright and welcoming interior featuring fresh NEW paint throughout the entire Home, creating a clean and modern feel from room to room. The Property also showcases NEW flooring, adding warmth, style, and durability while perfectly complementing the open and functional floor plan. The spacious living areas provide the perfect setting for both relaxing evenings and entertaining guests. Natural light fills the home with NEW Windows, creating an airy atmosphere that makes every space feel comfortable and inviting. The kitchen and dining areas flow seamlessly together, offering practicality and convenience for everyday living. Whether you envision summer gatherings, gardening, outdoor entertaining, pets, or simply enjoying your own peaceful outdoor retreat, this oversized yard provides endless possibilities and privacy. Additional features include an attached 1-car garage offering convenience, additional storage, and protection from the elements year-round. Perfectly situated in a highly desirable and convenient location close to shopping, dining, parks, schools, transportation, and everyday amenities, this home combines low-maintenance living with the feel of a private single-family retreat. Multiple Offers Received Highest and Best due on Monday May 18th at 12PM.
Property Map
Please use the print button to include maps when printing.
Range, Dishwasher, Refrigerator, Washer, Dryer, Gas Oven
Pets Allowed
Cats OK, Dogs OK
Sub/Complex
Woodland Creek
Parking
2 Parking Spaces (1 Garage Spaces), Asphalt, Garage Door Opener, Yes, Garage Owned, Attached, Driveway, Owned, Garage, Parking included in price
Schools
Elgin High School (46), Ellis Middle School (46), Hilltop Elementary School (46)
Payment Calculator
Listing History
05-14-2026
Listed at $285,000
05-18-2026
Status changed to Under Contract
06-17-2026
Status changed to Closed
06-16-2026
Sold at $295,000
Last Modified 6/17/26 11:52 AM
Nearby Transportation
Hwy 20 West
1.0 mi
Hwy 20 East
1.6 mi
I 90 East
2.3 mi
I 90 West
2.5 mi
Broker Reciprocity
Listing provided by Compass
All information provided is deemed reliable but is not guaranteed and should be independently verified.
The data relating to real estate for sale on this web site comes in part from the Broker Reciprocity Program
of the Midwest Real Estate Data LLC. Real estate listings held by brokerage firms other than Urban Real Estate are
marked with the Broker Reciprocity logo and detailed information about them includes the name of the listing brokers.
Some IDX listings have been excluded from this website.