Corcoran Urban Real Estate
$0 to $5,000,000
Any Beds
Any Baths
For Sale
8 Properties Within 0.5 miles of: 3880 Thornberry, Lake In The Hills
  • Pages:
  • 1
  • 2

3880 Thornberry
Lake In The Hills, IL 60156

  • 4 Beds
  • 2 / 1 Baths
  • 2,230 Sq. Ft.
  • Built In 1992
Price

$440,000

Est Payment
$3,092 / month (details)  
Taxes
$10,402  
Assessments
$3  
Beds
4  
Baths
2 / 1  
Rooms
11  
Type
Detached  
Sq. Ft.
2,230  
Lot Size
103x26x43x106  
Built
1992  
Neighborhood
Lake in the Hills  
MLS
#12665623
Status
Active

Property Description

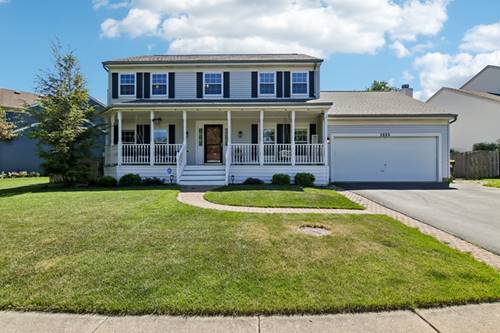
Charming 4-Bed/2.5-Bth home in desirable Lake in the Hills! This home immediately impresses with its inviting curb appeal, highlighted by an oversized front porch, perfect for morning coffee or relaxing evenings. Inside, you're welcomed by a bright living room and separate dining room, both featuring rich hardwood floors that create a warm, cohesive feel. The dining room flows seamlessly into the spacious kitchen, complete with an island, butcher block countertops, stainless steel appliances, and ample space for a breakfast table. The kitchen opens to a cozy family room. A convenient half bath and generously sized laundry room complete the main level. Upstairs, the primary suite offers a true retreat with a stylish accent wall, walk-in closet, and private en-suite bath featuring double sinks, a soaking tub, and separate shower. Three additional bedrooms and a full bath provide plenty of space for family, guests, or a home office. The finished basement adds valuable extra living space, perfect for a rec room, game room, home office, or additional storage. Step outside to enjoy the private, fenced backyard featuring multiple outdoor living areas, including a deck and paver patio. Recent updates include a new roof (2023)with transferable 50 year warranty, new carpet (2022), and a new water heater (2026). Conveniently located near parks, schools, shopping, and more, this is one you won't want to miss!

Property Map

Property Details

Rooms

Room
Level
Flooring
Size
Living Room
Main
Hardwood
14X12
Dining Room
Main
Hardwood
13X11
Kitchen
Main
Ceramic Tile
15X13
Family Room
Main
Carpet
13X12
Laundry
Main
Ceramic Tile
13X11
Master Bedroom
Second
Hardwood
19X11
Bedroom 2
Second
Hardwood
12X10
Bedroom 3
Second
Hardwood
15X10
Bedroom 4
Second
Hardwood
11X10
Breakfast Room
Main
Ceramic Tile
12X6
Foyer
Main
Ceramic Tile
14X10
Walk In Closet
Second
Hardwood
8X5
Recreation Room
Basement
24X21
Office
Basement
14X10
Pantry
Main
Ceramic Tile
5X2

Utilities

  • Heating Natural Gas, Forced Air
  • Cooling Central Air
  • Water Public
  • Sewer Public Sewer

Additional Information

Interior Features
Walk-In Closet(s), Open Floorplan, Separate Dining Room
Appliances
Range, Microwave, Dishwasher, Refrigerator, Washer, Dryer, Disposal, Water Purifier Owned, Water Softener Owned, Humidifier
Sub/Complex
Spring Lake Farms
Parking
2 Garage Spaces, Asphalt, Garage Door Opener, Yes, Garage Owned, Attached, Garage, Parking included in price
Schools
Crystal Lake South High School (155), Richard F Bernotas Middle School (47), Glacier Ridge Elementary School (47)

Payment Calculator

$
$
$
$
$
%
$
years
%
Principal & Interest
$0
Property Tax
$0
Assessments
$0
Home Insurance
$0
Mortgage Insurance
$0
grid
Register to see 0 more properties