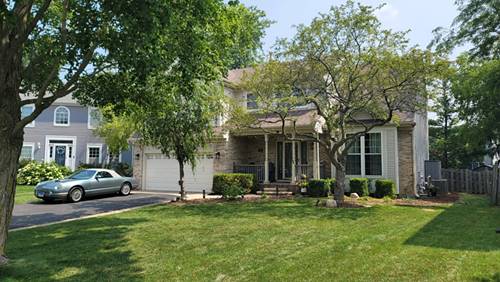
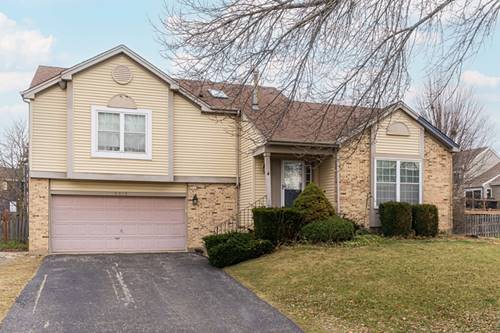
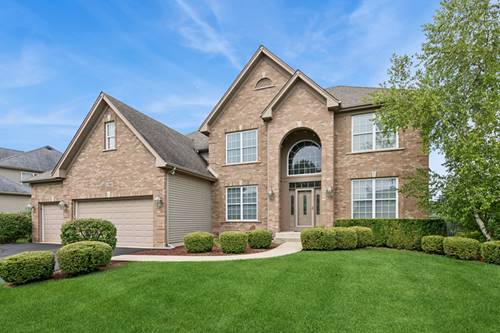
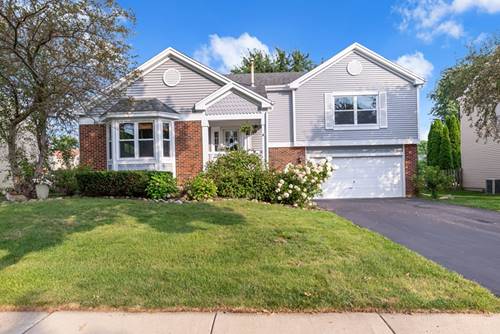
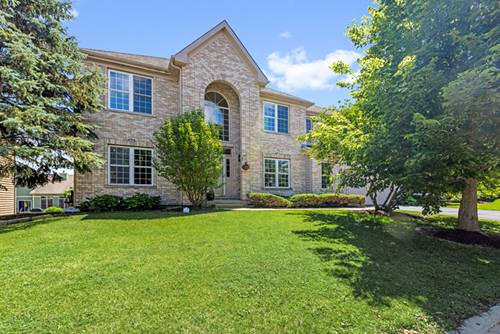
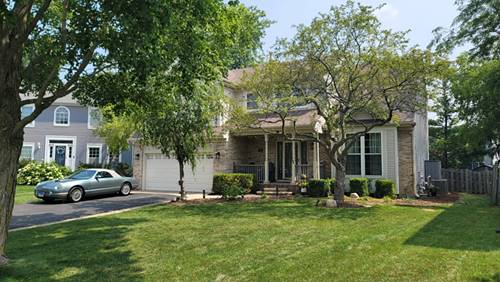
Step inside to discover your dream home located on a cul-de-sac with a premium fenced yard with shed, patio, and an amazing Sun Room that was built with high end construction. The two story entry greets you as you enter through your covered front porch to an open floor plan with all hard surface flooring on the main level. Check out the YouTube Video for a full tour to get the feel for this spacious home. Main level includes an updated kitchen with granite counters, plant/herb window above kitchen sink, all appliances, laundry with washer/dryer and sink, 1/2 bath, living room, dining room, eat in kitchen, family room with wood burning fireplace and Sun Room. The upper level includes 4 spacious bedrooms, full hall bath and master bathroom with whirlpool tub and separate shower. Basement includes a finished rec room and a workshop area in the utility room. Crawl space is perfect for extra storage. You will love the outdoor living with a large concrete patio, private fenced yard with shed and dedicated space for sitting among friends while enjoying making new memories around great conversation. Peace of mind with NEW: Furnace (2025), Shed (2025), Water Heater (2022), APEC Reverse Osmosis under sink (2026), Roof and Skylights (July 2026). Excellent schools! Close to shopping, restaurants, Northwestern Hospital, fitness center, recreation, Sunset Park and just a five minute drive to popular Tom's Farm & Market in Huntley. Easy to show. Act quickly today to make this dream home yours.
Property Video
Property Map
Please use the print button to include maps when printing.
For more information about 3885 Thornberry, Lake In The Hills, IL 60156 contact Corcoran Urban Real Estate.
Broker Reciprocity
Listing provided by Schulenburg Realty, Inc
All information provided is deemed reliable but is not guaranteed and should be independently verified.
The data relating to real estate for sale on this web site comes in part from the Broker Reciprocity Program
of the Midwest Real Estate Data LLC. Real estate listings held by brokerage firms other than Urban Real Estate are
marked with the Broker Reciprocity logo and detailed information about them includes the name of the listing brokers.
Some IDX listings have been excluded from this website.