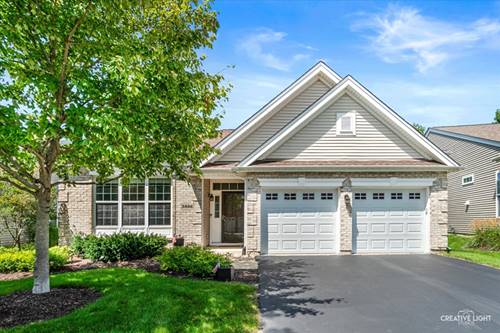
Absolutely stunning! Shows like a model! Just a short walk to the clubhouse! Great interior subdivision location! Beautiful stone front with covered porch! Sun-filled living room with cozy gas log fireplace with custom mantle! Gourmet eat-in kitchen with breakfast bar, 42" white custom cabinetry, pendant lighting, extra recessed lights, pantry closet, stainless appliances, upgraded countertops, under-cabinet lighting and separate eating area with sliding door to expanded brick patio that extends the length of the house and one of the few grandfathered built-in pergolas adds to your privacy! Separate dining room with crown, perfect for entertaining! Separate large flex den/3rd bedroom with French double entry and crown molding! Very large master bedroom with tray ceiling with crown, bay bump out, walk-in closet and upgraded master bath with oversized dual sink vanity, custom tile work, and large walk-in glass shower with seat! Generous size secondary bedroom! Finished garage with epoxy floor and extra built-in cabinetry for storage! 10' ceilings throughout! A/C with silencer 2 yrs old! Neutral throughout! Move-in ready! As part of the Bowes Creek community, residents enjoy access to the pool, clubhouse and resort-style amenities!
Property Map
Please use the print button to include maps when printing.
For more information about 3886 Seigle, Elgin, IL 60124 contact Corcoran Urban Real Estate.
Broker Reciprocity
Listing provided by RE/MAX Horizon
All information provided is deemed reliable but is not guaranteed and should be independently verified.
The data relating to real estate for sale on this web site comes in part from the Broker Reciprocity Program
of the Midwest Real Estate Data LLC. Real estate listings held by brokerage firms other than Urban Real Estate are
marked with the Broker Reciprocity logo and detailed information about them includes the name of the listing brokers.
Some IDX listings have been excluded from this website.