Corcoran Urban Real Estate
$0 to $5,000,000
Any Beds
Any Baths
For Sale
3 Properties Within 0.5 miles of: 389 N Carlisle, Round Lake

389 N Carlisle
Round Lake, IL 60073

  • 2 Beds
  • 2 / 1 Baths
  • 1,596 Sq. Ft.
  • Built In 2007
Price

$279,000

Est Payment
$2,308 / month (details)  
Taxes
$5,831  
Assessments
$380  
Beds
2  
Baths
2 / 1  
Rooms
7  
Type
Attached  
Sq. Ft.
1,596  
Lot Size
24X65  
Built
2007  
Neighborhood
Round Lake Beach / Round Lake / Round Lake Heights / Round Lake Park  
MLS
#12747010
Status
Active

Property Description

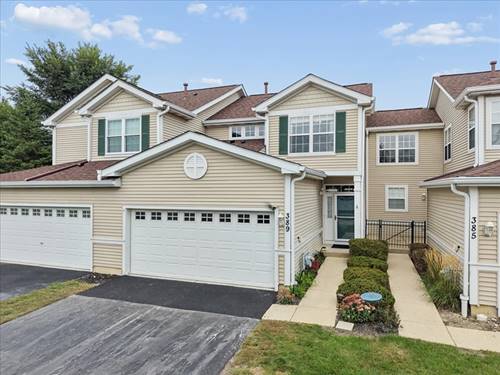
Welcome to this spacious and well-maintained 2-bedroom plus loft, 2.1-bath townhome in the highly desirable Remington Trails subdivision of Round Lake. This home offers an open and functional floor plan, with luxury vinyl flooring in most of the home. Generously sized rooms and plenty of space to live, work, and entertain. The large kitchen features abundant counter space, ample cabinetry, and flows seamlessly into the dining area and living space, creating the perfect setting for everyday living and gatherings with family and friends. Sliding glass doors off the dining area lead to a private deck, ideal for summer grilling, outdoor dining, or simply relaxing with your morning coffee. Upstairs, you'll find two spacious bedrooms, including a comfortable primary suite, along with a versatile loft that provides excellent flex space for a home office, family room, play area, or potential guest space. The partially finished basement also offers an area for 1/2 bath rough-in and offers endless possibilities for usage such as theatre room, storage, a workout area, or just additional recreation space. The attached 2-car garage adds convenience and extra storage. Ideally located near parks, lakes, shopping, restaurants, and everyday conveniences, this home also offers easy access to both the Round Lake and Long Lake Metra stations, making commuting a breeze. Served by highly regarded Big Hollow and Grant Community High School districts.

Property Map

Property Details

Rooms

Room
Level
Flooring
Size
Living Room
Main
Luxury Vinyl
18X14
Dining Room
Main
Luxury Vinyl
13X11
Kitchen
Main
Luxury Vinyl
10X13
Family Room
N/A
Laundry
Main
Luxury Vinyl
06X09
Master Bedroom
Second
Luxury Vinyl
14X13
Bedroom 2
Second
Luxury Vinyl
12X10
Bedroom 3
N/A
Bedroom 4
N/A
Loft
Second
Luxury Vinyl
14X18
Recreation Room
Basement
Luxury Vinyl
22X20

Utilities

  • Heating Natural Gas, Forced Air
  • Cooling Central Air
  • Water Public
  • Sewer Public Sewer

Additional Information

Assessment Includes
Insurance, Exterior Maintenance, Lawn Care, Snow Removal
Common Amenities
Laundry, Private Laundry Hkup
Interior Features
Storage, Walk-In Closet(s)
Appliances
Range, Microwave, Dishwasher, Refrigerator, Washer, Dryer
Pets Allowed
Cats OK, Dogs OK
Sub/Complex
Remington Trails
Parking
2 Garage Spaces, Asphalt, Garage Door Opener, Yes, Garage Owned, Attached, Garage, Parking included in price
Schools
Grant Community High School (124), Big Hollow Middle School (38), Big Hollow Elementary School (38)

Payment Calculator

$
$
$
$
$
%
$
years
%
Principal & Interest
$0
Property Tax
$0
Assessments
$0
Home Insurance
$0
Mortgage Insurance
$0

Nearby Transportation

  • Milwaukee North 1.0 mi
grid
Register to see 0 more properties