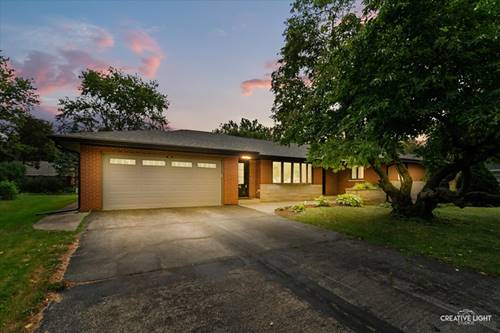
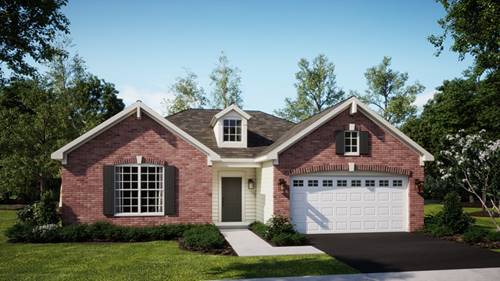
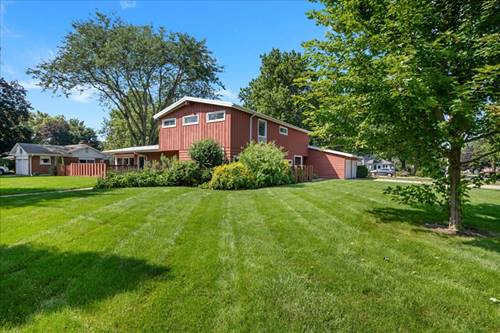
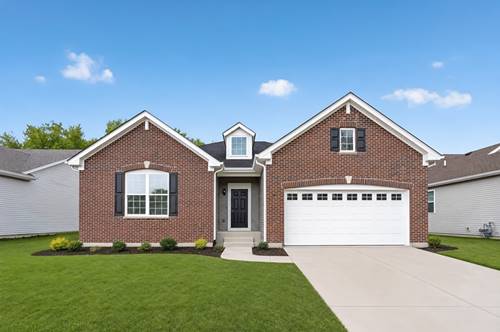
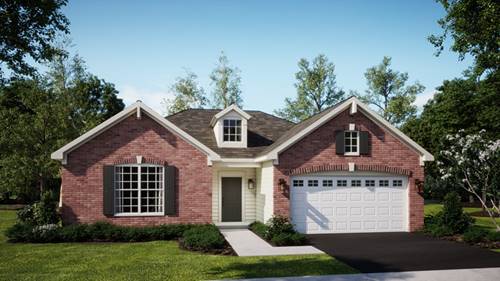
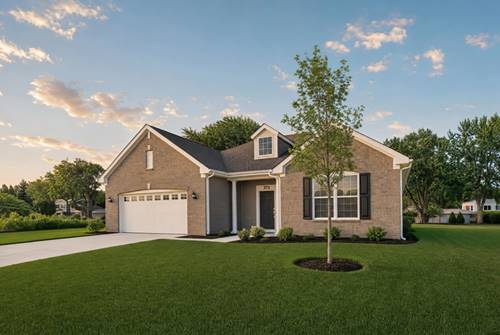
Spectacular Fully Updated 3 Bedroom, 3.5 Bath Solid-brick Far-west Ranch...where Your Cherished Family Memories Begin... Fantastic Floorplan Features Easy Family Living - And Entertaining! Natural Light Filled Open Concept With Bright And Sunny Kitchen Offering High-end Ss Appliance Package, Abundant Cabinetry And Workspace, Tiled Backsplash - Flowing Floorplan Into Large Living Room - Spacious Dining All With Sleek Hardsurface Floors And Family Room With Gorgeous Stone Fireplace! 3 True Main Level Bedrooms Featuring Hardwood Floors - 2.5 Main Level Updated Baths - And Convenient 1st Floor Mudroom/Laundry! Massive Basement Offers So Much Opportunity For Your Design Dreams With Beautiful Brick Fireplance And Full Bath Finished And Ready! All Nestled On Big Private Lot - Just Minutes To School And Shopping And I88 - The List Of "good News" Continues Not Only Inside But New Roof, Oversize Gutters, Downspouts Etc - Please See Full List Of Details In Mls Additional Information - See This Today And Start Planning For The Holidays At Home! ! !
Property Video
Property Map
Please use the print button to include maps when printing.
For more information about 390 Lra, Aurora, IL 60506 contact Corcoran Urban Real Estate.
Broker Reciprocity
Listing provided by Legacy Properties, A Sarah Leonard Company, LLC
All information provided is deemed reliable but is not guaranteed and should be independently verified.
The data relating to real estate for sale on this web site comes in part from the Broker Reciprocity Program
of the Midwest Real Estate Data LLC. Real estate listings held by brokerage firms other than Urban Real Estate are
marked with the Broker Reciprocity logo and detailed information about them includes the name of the listing brokers.
Some IDX listings have been excluded from this website.