Corcoran Urban Real Estate
$0 to $5,000,000
Any Beds
Any Baths
For Sale
11 Properties Within 0.5 miles of: 3900 N Claremont, Chicago
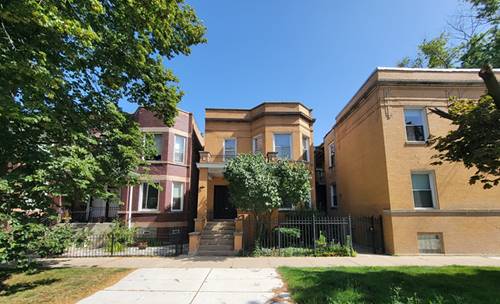
  • 2302 W Addison, Chicago, IL 60618
    $1,275,000
    1 more available unit at this address
    $1,275,000 0 bd / ba
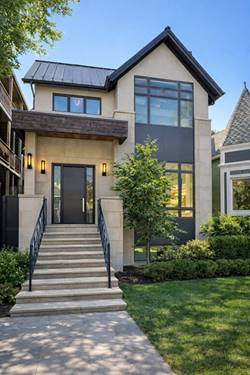
  • 2107 W Bradley, Chicago, IL 60618
    $3,175,000
    6 bed | 4½ bath
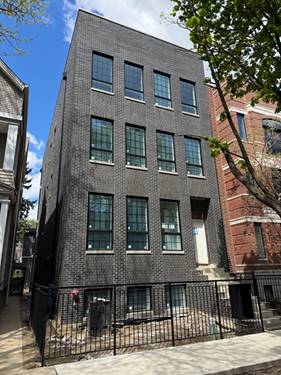
  • 3820 N Damen Unit 2, Chicago, IL 60618
    $995,000
    3 bed | 2½ bath
    1 more available unit at this address
    $1,395,000 Unit 1 4 bd / 3 ½ ba
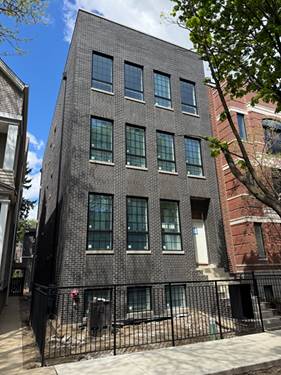
  • 3820 N Damen Unit 1, Chicago, IL 60618
    $1,395,000
    4 bed | 3½ bath
    1 more available unit at this address
    $995,000 Unit 2 3 bd / 2 ½ ba
  • Pages:
  • 1
  • 2

3900 N Claremont Unit 205
Chicago, IL 60618

  • 2 Beds
  • 2 Baths
  • 1,192 Sq. Ft.
Price

$525,000

Est Payment
$3,761 / month (details)  
Taxes
$7,850  
Assessments
$430  
Beds
2  
Baths
2  
Rooms
5  
Type
Attached  
Sq. Ft.
1,192  
Neighborhoods
Northcenter, St Ben's  
MLS
#12714221
Status
Active

Property Description

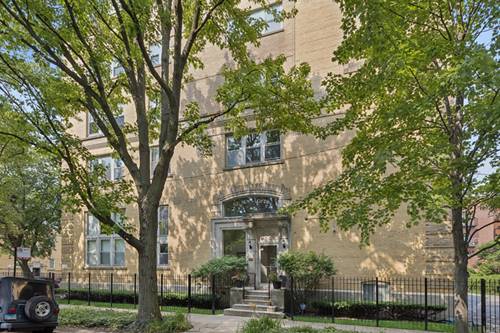
Discover the perfect blend of history, character, and modern living in this exceptional 2-bedroom, 2-bath timber loft, located in one of North Center's most distinctive historic buildings. Originally home to the Selig Polyscope Studios-one of America's earliest motion picture studios-the building has been thoughtfully transformed into unique loft residences while preserving its timeless architectural character. Soaring timber ceilings, exposed brick, hardwood floors, fireplace and an open floor plan create a warm and inviting living space that opens to a private south-facing balcony. The spacious primary suite features a walk-in closet and a beautifully appointed bath. Additional highlights include in-unit laundry, elevator access, deeded parking, private storage, and updated in the last year: dishwasher, washer, dryer, and water heater. Ideally located near neighborhood restaurants, shopping, parks, and both the Irving Park and Addison Brown Line stations.

Property Map

Property Details

Rooms

Room
Level
Flooring
Size
Living Room
Main
Hardwood
12X21
Dining Room
Main
Hardwood
12X10
Kitchen
Main
Hardwood
12X11
Family Room
N/A
Laundry
Main
Hardwood
5X7
Master Bedroom
Main
Hardwood
12X12
Bedroom 2
Main
Hardwood
11X11
Bedroom 3
N/A
Bedroom 4
N/A
Balcony/Porch/Lanai
Main
10X5

Utilities

  • Heating Natural Gas, Forced Air
  • Cooling Central Air
  • Water Public
  • Sewer Public Sewer

Additional Information

Assessment Includes
Water, Insurance, Exterior Maintenance, Lawn Care, Scavenger, Snow Removal
Common Amenities
Bike Room/Bike Trails, Elevator in Residence, Storage, Security Door Lock(s)
Interior Features
Storage
Exterior Features
Balcony
Appliances
Range, Microwave, Dishwasher, Refrigerator, Washer, Dryer, Disposal, Stainless Steel Appliance(s)
Pets Allowed
Cats OK, Dogs OK
Sub/Complex
St Bens
Parking
1 Parking Spaces, Asphalt, Off Alley, Off Street, Yes, Owned, Parking included in price
Schools
Lake View High School (299), Bell Elementary School (299)

Payment Calculator

$
$
$
$
$
%
$
years
%
Principal & Interest
$0
Property Tax
$0
Assessments
$0
Home Insurance
$0
Mortgage Insurance
$0

Nearby Transportation

  • Bus X49 0.1 mi
  • Bus 49 0.1 mi
  • Bus 80 0.1 mi
  • Bus 152 0.4 mi
  • Bus 50 0.4 mi
  • Bus 94 0.5 mi
  • Bus 78 0.6 mi
  • Bus 77 0.9 mi
  • Bus 11 0.9 mi
  • Bus 49B 0.9 mi
  • Bus 9 0.9 mi
  • Bus X9 0.9 mi
  • Bus 81 1.1 mi
  • Brown Line 0.7 mi
  • ZipCar 0.2 mi
  • I 90 West 1.4 mi
  • I 94 West 1.4 mi
  • I 90 East 1.4 mi
  • I 94 East 1.4 mi
grid
Register to see 0 more properties