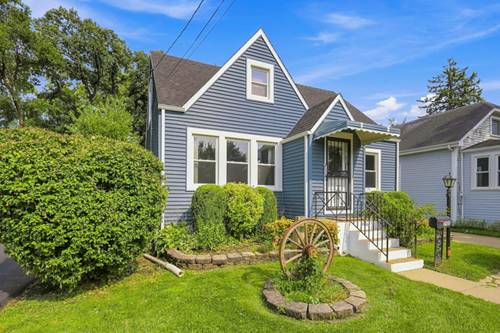
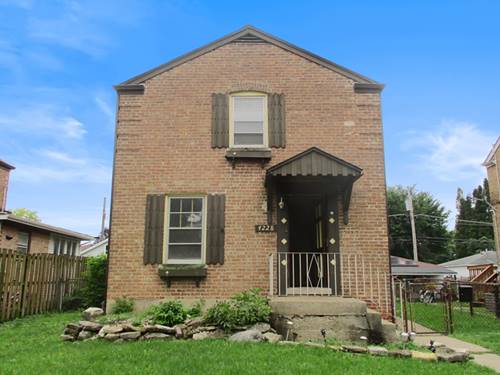
Don't miss this rare opportunity to own a charming three-bedroom, two-bath Cape Cod with direct waterfront access to Salt Creek. Ideally situated on a picturesque, tree-lined street, this unique property offers a peaceful natural setting just steps from historic Brookfield's Business District and within walking distance to the commuter train to the city. The lush, fully fenced backyard is a true retreat, featuring an expansive deck overlooking the creek-perfect for morning coffee, entertaining or simply enjoying the serene views. Private steps lead directly to the water's edge, offering the unique opportunity to launch a canoe or kayak from your own backyard. Inside, this bright and welcoming home is filled with character and charm, offering comfortable living spaces and a warm atmosphere. The inviting foyer features a vaulted ceiling and skylight and opens to the sun-filled living room with hardwood floors and windows overlooking the neighborhood. The main level also offers a formal dining room, efficient kitchen, full guest bathroom, comfortable first floor bedroom and a screened-in porch. Upstairs are two generously sized bedrooms, a second full bathroom and plenty of storage. The partially finished basement adds valuable space and features a versatile office, recreation room and spacious laundry/utility area complete with a workbench, folding counter, cedar-lined closet and direct exterior access. A rare combination of waterfront living, outdoor enjoyment, and convenient access to shopping, dining, transportation and nearby amenities. NOTE: Home is being sold as-is. Buyer will be responsible for addressing any remaining Village of Lyons inspection items.
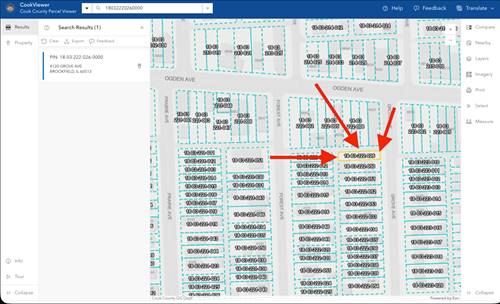
Property Map
Please use the print button to include maps when printing.
For more information about 3905 Custer, Lyons, IL 60534 contact Corcoran Urban Real Estate.
Broker Reciprocity
Listing provided by Coldwell Banker Realty
All information provided is deemed reliable but is not guaranteed and should be independently verified.
The data relating to real estate for sale on this web site comes in part from the Broker Reciprocity Program
of the Midwest Real Estate Data LLC. Real estate listings held by brokerage firms other than Urban Real Estate are
marked with the Broker Reciprocity logo and detailed information about them includes the name of the listing brokers.
Some IDX listings have been excluded from this website.