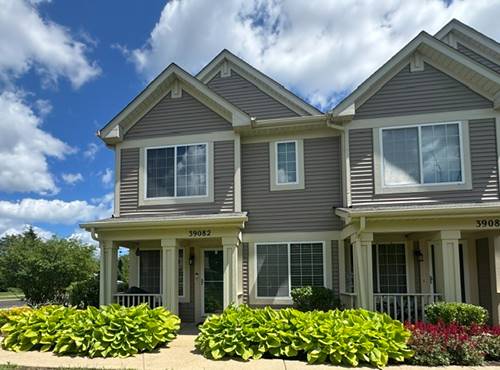
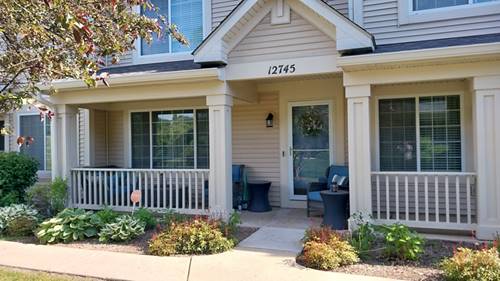
One of the most desirable end-unit models in Cambridge at Heatherstone is now available! Beautifully maintained and thoughtfully updated, this home blends comfort, style, and functionality with quality custom blinds, upgraded wood laminate flooring, and serene views of the surrounding green space. The inviting main level features a spacious living area with sliding glass doors leading to a private patio surrounded by a beautifully landscaped flower garden-perfect for relaxing or entertaining. Half bath and a well-appointed kitchen with all appliances included make this home truly move-in ready. The upper level features an impressive primary suite with soaring vaulted ceilings, two oversized walk-in closets, abundant storage, and a luxurious en suite bath with a double sink vanity, soaking tub, and separate walk-in shower. Two additional generously sized bedrooms, a second full bath, and the convenience of upper-level laundry with the washer and dryer included complete the second floor. Recent updates include a new HVAC system (2025) and a newer water heater (2021), providing added value and peace of mind. An attached two-car garage offers excellent storage and everyday convenience. You will enjoy low-maintenance living while taking in peaceful views of the beautifully landscaped grounds, just moments from shopping, dining, parks, and commuter routes!
Property Map
Please use the print button to include maps when printing.
For more information about 39082 Welsh, Beach Park, IL 60083 contact Corcoran Urban Real Estate.
Broker Reciprocity
Listing provided by Cove Real Estate Group
All information provided is deemed reliable but is not guaranteed and should be independently verified.
The data relating to real estate for sale on this web site comes in part from the Broker Reciprocity Program
of the Midwest Real Estate Data LLC. Real estate listings held by brokerage firms other than Urban Real Estate are
marked with the Broker Reciprocity logo and detailed information about them includes the name of the listing brokers.
Some IDX listings have been excluded from this website.