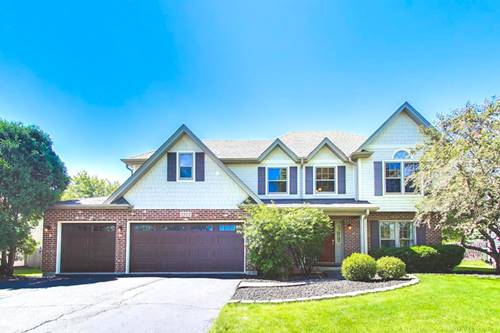
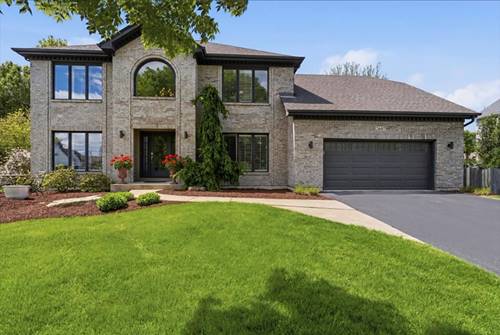
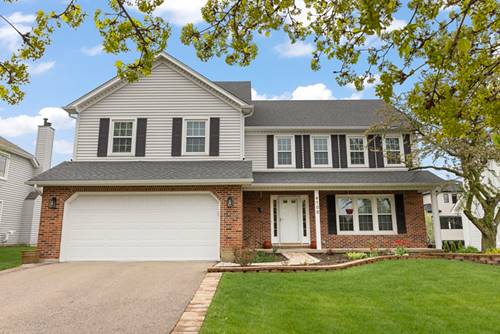
Luxury Living Meets Top-Tier Education at this stunning single-family home located in one of Naperville's most desirable neighborhoods. Boasting 3,162 square feet of beautifully designed living space, this residence features 4 spacious bedrooms, 4 bathrooms, and a rare 3-car garage-perfectly combining elegance with everyday functionality.Top-Rated Education: Situated in the highly acclaimed Naperville School District 204 (including Neuqua Valley High School), offering your children access to world-class education. Generous & Functional Layout: The expansive floor plan offers 4 large bedrooms and 4 bathrooms, ensuring plenty of space and privacy for the entire family. The 3-car garage provides excellent vehicle parking and abundant extra storage. Unbeatable Convenience: Enjoy the best of Naperville right at your doorstep. Located just minutes from the vibrant Route 59 corridor, you are steps away from premier shopping, diverse dining, entertainment, and the Naperville Public Library. Neighborhood parks are within walking distance for outdoor recreation. Don't miss the chance to own this exceptional home in a prime location. Schedule your private tour today!
Property Tour
Property Map
Please use the print button to include maps when printing.
For more information about 3912 Mallard, Naperville, IL 60564 contact Corcoran Urban Real Estate.
Broker Reciprocity
Listing provided by @properties Christie's International Real Estate
All information provided is deemed reliable but is not guaranteed and should be independently verified.
The data relating to real estate for sale on this web site comes in part from the Broker Reciprocity Program
of the Midwest Real Estate Data LLC. Real estate listings held by brokerage firms other than Urban Real Estate are
marked with the Broker Reciprocity logo and detailed information about them includes the name of the listing brokers.
Some IDX listings have been excluded from this website.