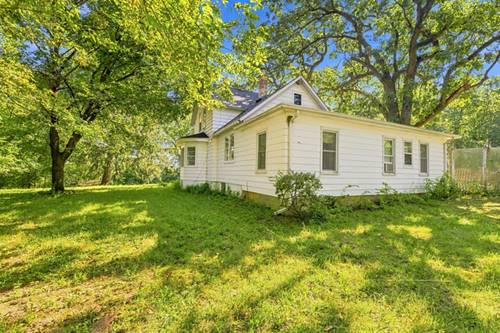
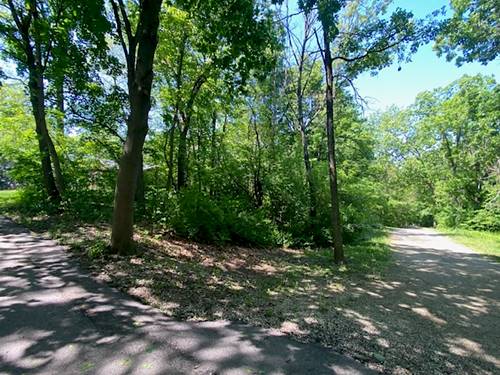
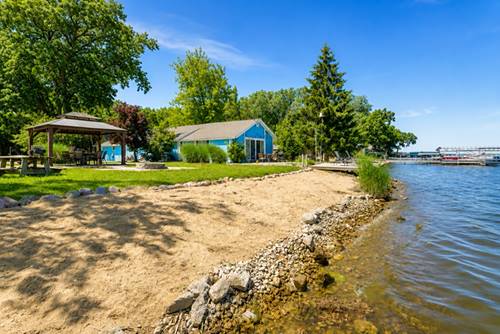
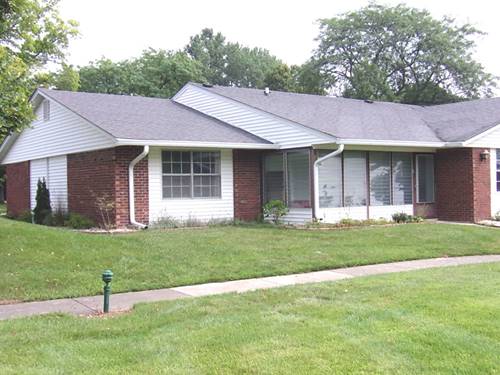
Choose your own home style at this 3bed,1.5 bath character-filled country home near Grass Lake and the Chain O' Lakes. Will you create a cozy cottage, an easygoing lake house, a vintage-inspired retreat, or a woodland escape surrounded by nature? Set across two parcels totaling approximately 1.23 acres, the property offers room to garden, gather, relax, and bring your own vision to life. Mature oaks, maples, and evergreens create a peaceful, private setting with beautiful green views in every direction-including a picturesque view of Grass Lake. Enjoy the scenery from the inviting front sunroom, or step outside and imagine the possibilities offered by the additional .45-acre parcel. Inside, the home blends original character with practical updates. The kitchen features newer appliances, including a dishwasher, and a large picture window overlooking the front yard. An eight-foot archway connects the kitchen and formal dining room, while French doors lead into the spacious living room with its bay window and built-in shelving. A rear mudroom provides a convenient everyday entrance with direct access to the kitchen and bathroom, and a washer and dryer have now been added to the home. The main level includes a primary bedroom with an adjoining full bath. Upstairs, two cozy bedrooms and a powder room create flexible space for sleeping, working, creating, or simply retreating. Abundant natural light, large windows, and easy access to the recreational lifestyle of the Chain O' Lakes complete this one-of-a-kind property. The setting is already here.
Property Map
Please use the print button to include maps when printing.
For more information about 39132 N Mound, Spring Grove, IL 60081 contact Corcoran Urban Real Estate.
Broker Reciprocity
Listing provided by Forza Advantage Realty
All information provided is deemed reliable but is not guaranteed and should be independently verified.
The data relating to real estate for sale on this web site comes in part from the Broker Reciprocity Program
of the Midwest Real Estate Data LLC. Real estate listings held by brokerage firms other than Urban Real Estate are
marked with the Broker Reciprocity logo and detailed information about them includes the name of the listing brokers.
Some IDX listings have been excluded from this website.