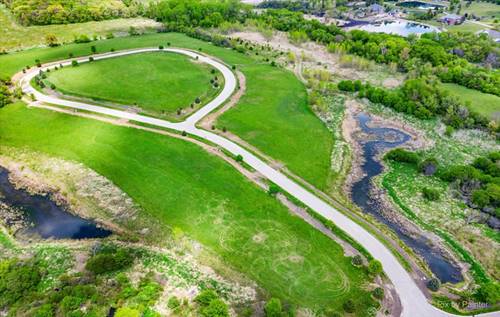
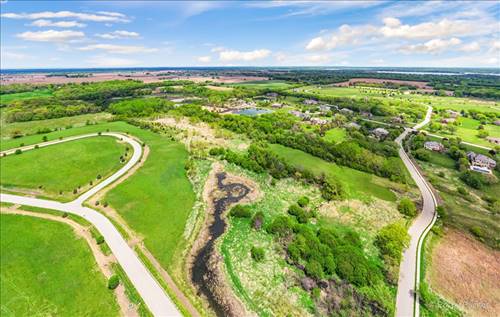
Set behind a canopy of mature trees on 2.77 private acres, this extraordinary timber frame estate in Johnsburg is the definition of luxury, serenity and architechural artistry. From the moment you arrive, the setting capitvates lush surroundings, 2 tranquil ponds, and a sense of peacefulness that feels worlds away! At the heart of the home is a completely reimagined top-to-bottom luxury kitchen. Stunning, sophisticated and designed for both everyday living and entertaining. Meile appliances, sub-zero refrigerator and wine cooler, 2 drawer coolers, drawer microwave, custom cabinetry, beautiful quartz countertops with a 25"x37" Butcher block top for all your cooking needs! All open to the Great room! 4 bedrooms, 4 1/2 baths - Main floor Primary bedroom offers luxury bath with walk-in closet with organizers - Guest bedrooms with ensuite baths - Main floor Office off the kitchen area - remodeled first floor laundry room with smart washer and dryer, hidden pantry (behind spice rack), tiled flooring, custom cabinetry and desk area. Finished English basement with bath, bedroom and recreation room and stairs leading to garage! Custom lighting through out - Sit in your screened in porch with the fire table or the deck to enjoy the views of the ponds! 3+ car garage with new smart garage door openers - Freshly painted - solar panels - This home is truly a pleasure to show - Show with confidence! A Smart home at it's finest! Way too much to list! Come out to see today!
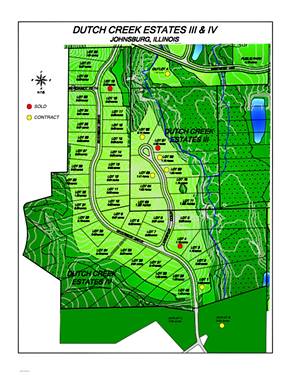
Property Map
Please use the print button to include maps when printing.
Double Oven, Range, Microwave, Dishwasher, High End Refrigerator, Bar Fridge, Washer, Dryer, Disposal, Wine Refrigerator, Water Softener Owned, Humidifier
Sub/Complex
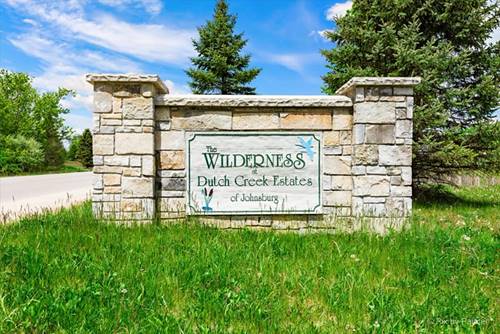
Dutch Creek Estates
Parking
3 Garage Spaces, Asphalt, Garage Door Opener, Yes, Garage Owned, Attached, Garage, Parking included in price
Schools
Johnsburg High School (12), Johnsburg Junior High School (12)
For more information about 3916 Windmere, Johnsburg, IL 60051 contact Corcoran Urban Real Estate.
Broker Reciprocity
Listing provided by Century 21 New Heritage - Hampshire
All information provided is deemed reliable but is not guaranteed and should be independently verified.
The data relating to real estate for sale on this web site comes in part from the Broker Reciprocity Program
of the Midwest Real Estate Data LLC. Real estate listings held by brokerage firms other than Urban Real Estate are
marked with the Broker Reciprocity logo and detailed information about them includes the name of the listing brokers.
Some IDX listings have been excluded from this website.