Corcoran Urban Real Estate
$0 to $5,000,000
Any Beds
Any Baths
For Sale
9 Properties Within 0.5 miles of: 3925 Biltmore, Downers Grove
  • Pages:
  • 1
  • 2

3925 Biltmore
Downers Grove, IL 60515

  • 4 Beds
  • 2 / 1 Baths
  • 2,960 Sq. Ft.
  • Built In 1992
Price

$875,000

Est Payment
$5,923 / month (details)  
Taxes
$15,473  
Beds
4  
Baths
2 / 1  
Rooms
10  
Type
Detached  
Sq. Ft.
2,960  
Lot Size
10360  
Built
1992  
Neighborhood
Downers Grove  
MLS
#12688240
Status
Active

Property Description

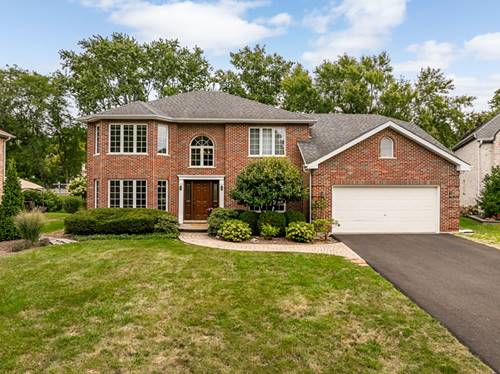
Welcome home to this spacious 4 bedroom, 2 full and 1 half bathroom two story brick residence nestled on a quiet street in Downers Grove. Built in 1992 and lovingly maintained, the home welcomes you with refinished red oak hardwood floors flowing through the foyer, kitchen, and family room, where a cozy gas fireplace creates a warm gathering space. The eat in kitchen features Corian countertops, rich wood cabinetry, and a mix of stainless steel and black appliances, including the oven, cooktop, and microwave (2023), refrigerator (2019), and dishwasher (2021). A convenient half bath and first floor laundry with washer (2024) and dryer (2020) complete the main level. Upstairs, the primary suite offers red oak hardwood floors and a private bath, while three additional bedrooms feature carpet. A second full bathroom serves the upper level, with granite countertops featured in both full bathrooms. Major mechanicals, including the furnace (2019), air conditioner (2019), and hot water heater (2019), offer added peace of mind. Additional recent improvements include a brand new asphalt driveway (2026) and new window blinds in the family room (2026). The unfinished basement provides excellent storage or future expansion potential. Outside, unwind on the wood deck overlooking a generous, tree lined backyard complete with a storage shed. The home is just minutes from Whitlock Park, downtown Downers Grove's shops, restaurants, and Metra station with direct train service into Chicago, while quick access to Interstate 88 makes commuting easy.

Property Map

Property Details

Rooms

Room
Level
Flooring
Size
Living Room
Main
Carpet
13X17
Dining Room
Main
Carpet
12X14
Kitchen
Main
Hardwood
12X18
Family Room
Main
Hardwood
20X21
Laundry
Main
Porcelain Tile
16X6
Master Bedroom
Second
Hardwood
13X17
Bedroom 2
Second
Carpet
13X15
Bedroom 3
Second
Carpet
13X11
Bedroom 4
Second
Carpet
14X13
Breakfast Room
Main
Hardwood
11X13
Office
Main
Carpet
13X12

Utilities

  • Heating Natural Gas, Forced Air
  • Cooling Central Air
  • Water Public
  • Sewer Public Sewer

Additional Information

Interior Features
Vaulted Ceiling(s), Walk-In Closet(s)
Appliances
Microwave, Dishwasher, Refrigerator, Washer, Dryer, Cooktop, Oven, Humidifier
Parking
2 Garage Spaces, Asphalt, Garage Door Opener, Yes, Garage Owned, Attached, Garage
Schools
North High School (99), Herrick Middle School (58), Highland Elementary School (58)

Payment Calculator

$
$
$
$
$
%
$
years
%
Principal & Interest
$0
Property Tax
$0
Assessments
$0
Home Insurance
$0
Mortgage Insurance
$0

Nearby Transportation

  • I 88 East 1.4 mi
  • I 88 West 1.6 mi
  • Hwy 355 North 1.8 mi
  • Hwy 83 South 2.1 mi
  • Hwy 355 South 2.2 mi
  • Hwy 83 North 2.3 mi
  • Hwy 38 East 3.9 mi
  • I 294 South 3.9 mi
  • I 294 North 4.1 mi
grid
Register to see 0 more properties