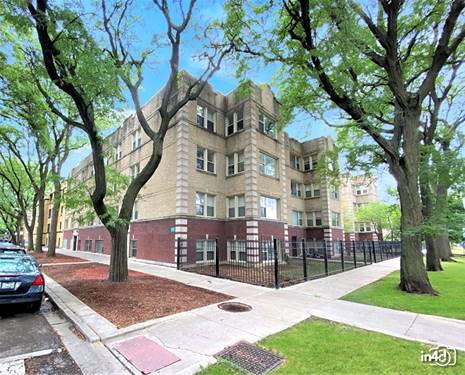
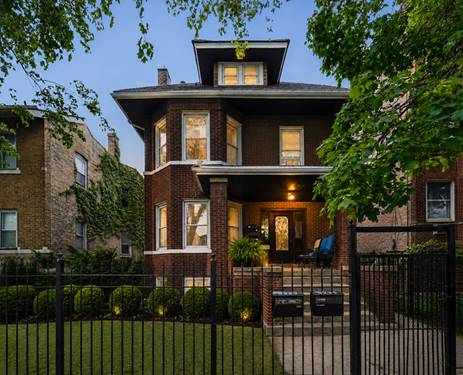
Beautifully updated top-floor 3 bedroom, 2 bath condo offering approximately 1,100 square feet in a convenient Albany Park/Mayfair location near Lawrence & Pulaski. This bright and spacious unit features abundant natural light, freshly painted interiors, beautifully refinished hardwood floors throughout, and central air and heat with a brand new HVAC system for year-round comfort and efficiency. The completely renovated luxury bathrooms showcase designer tilework, engineered marble countertops, and upscale vanities with a clean modern finish. The updated kitchen includes brand new Frigidaire stainless steel appliances along with a brand new oversized LG washer and dryer conveniently located in-unit. Enjoy the added privacy and natural light that comes with the top-floor location plus a small outdoor deck area. Ideally located near with convenient access to CTA bus routes, nearby Brown Line stations, shopping, restaurants, neighborhood cafes, parks, and expressway access. The location offers an easy commute to surrounding neighborhoods while still enjoying the character and convenience of Albany Park and Mayfair. Applications will be reviewed based on overall application strength including verifiable income, credit history, rental history, financial qualifications, lease readiness, and ability to meet lease requirements consistent with applicable fair housing laws. The unit will remain actively marketed until all application requirements, lease execution, and move-in conditions are fully completed. Preference will be given to the first qualified applicant able to complete the process and take occupancy. $500 non-refundable move-in fee. $65 application fee required for all applicants age 18 and over. Pets considered on a case-by-case basis. Pet count limitations, pet screening, and additional pet rent may apply. Broker Owned Interest.
Property Tour
Property Map
Please use the print button to include maps when printing.
Property Details
Rooms
Room
Level
Flooring
Size
Living Room
Main
Hardwood
28X12
Dining Room
Main
COMBO
Kitchen
Main
Hardwood
13X10
Family Room
N/A
Laundry
Main
3X3
Master Bedroom
Main
Hardwood
13X12
Bedroom 2
Main
Hardwood
12X13
Bedroom 3
Main
Hardwood
12X12
Bedroom 4
N/A
Utilities
Heating Natural Gas
Cooling Central Air
Water Lake Michigan
Sewer Public Sewer
Additional Information
Pets Allowed
Additional Pet Rent, Cats OK, Dogs OK, Number Limit, Size Limit
For more information about 3925 W Ainslie Apt 3, Chicago, IL 60625 contact Corcoran Urban Real Estate.
Broker Reciprocity
Listing provided by Baird & Warner
All information provided is deemed reliable but is not guaranteed and should be independently verified.
The data relating to real estate for sale on this web site comes in part from the Broker Reciprocity Program of the Midwest Real Estate Data LLC. Real estate listings held by brokerage firms other than Urban Real Estate are marked with the Broker Reciprocity logo and detailed information about them includes the name of the listing brokers.