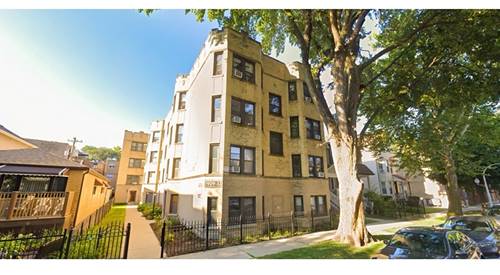
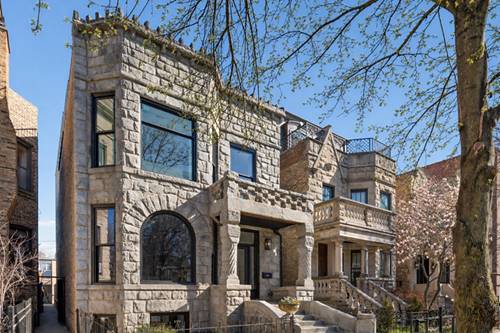
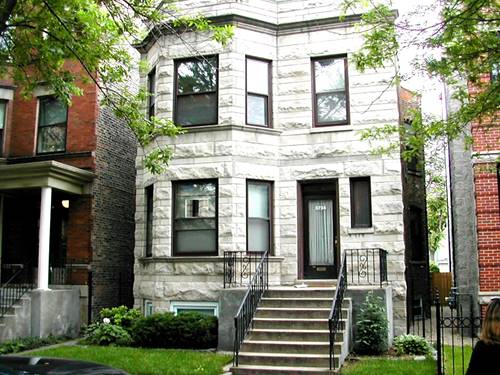
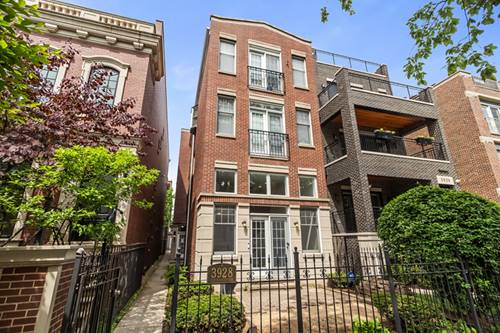
Welcome home to this stunning fully renovated tri-level duplex-down in the heart of Lakeview, offering the perfect blend of space, style, and location. Soaring ceilings, hardwood floors throughout, and two fireplaces create a warm yet sophisticated atmosphere, while the thoughtfully designed floor plan lives like a single-family home. The main level features an expansive open-concept living area, a dedicated dining room ideal for entertaining, and a brand-new chef's kitchen with beautiful finishes and abundant storage. Enjoy seamless indoor-outdoor living with a private front terrace, perfect for morning coffee or evening relaxation. With four generously sized bedrooms, this home offers exceptional flexibility, including two bedrooms on the upper level and two on the lower level. The oversized lower level boasts a huge family room, bonus playroom, and a large storage room that can easily function as a home office, fitness space, or creative studio. Additional highlights include garage parking, shared backyard space, and an unbeatable location within the highly sought-after Blaine School District. Just moments from the vibrant Southport Corridor, you'll enjoy easy access to neighborhood favorites, boutique shopping, restaurants, parks, and public transportation. A rare opportunity to rent this beautifully renovated home with incredible living space in one of Chicago's most desirable neighborhoods. **NOTE- BRAND NEW CARPET BEING INSTALLED THROUGHOUT LOWER LEVEL 5/29**
Property Map
Please use the print button to include maps when printing.
For more information about 3928 N Greenview Apt 1, Chicago, IL 60613 contact Corcoran Urban Real Estate.
Broker Reciprocity
Listing provided by Compass
All information provided is deemed reliable but is not guaranteed and should be independently verified.
The data relating to real estate for sale on this web site comes in part from the Broker Reciprocity Program of the Midwest Real Estate Data LLC. Real estate listings held by brokerage firms other than Urban Real Estate are marked with the Broker Reciprocity logo and detailed information about them includes the name of the listing brokers.