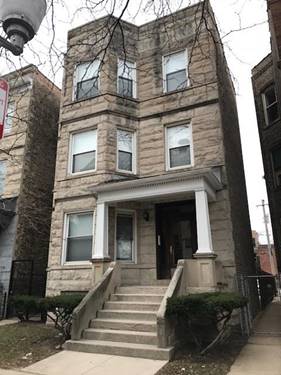
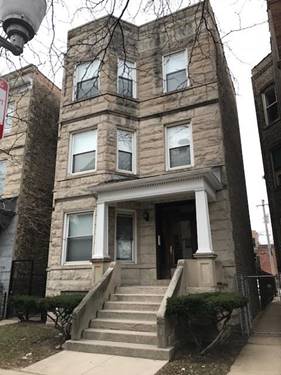
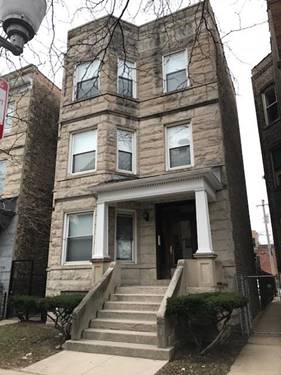
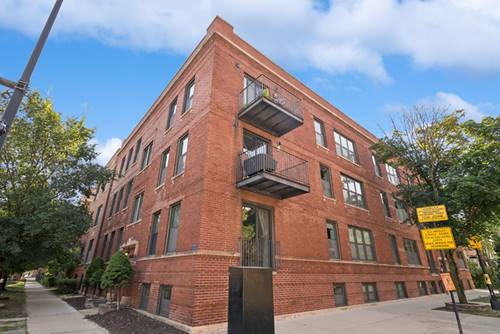
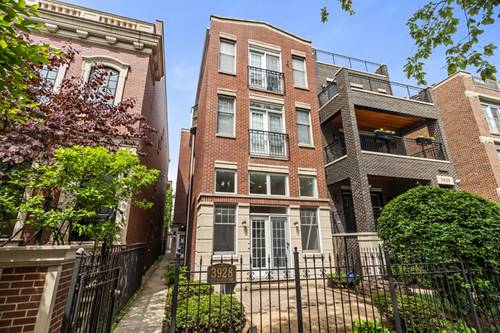
Welcome home to this stunning fully renovated tri-level duplex-down in the heart of Lakeview, offering the perfect blend of space, style, and location. Soaring ceilings, hardwood floors throughout, and two fireplaces create a warm yet sophisticated atmosphere, while the thoughtfully designed floor plan lives like a single-family home. The main level features an expansive open-concept living area, a dedicated dining room ideal for entertaining, and a brand-new chef's kitchen with beautiful finishes and abundant storage. Enjoy seamless indoor-outdoor living with a private front terrace, perfect for morning coffee or evening relaxation. With four generously sized bedrooms, this home offers exceptional flexibility, including two bedrooms on the upper level and two on the lower level. The oversized lower level boasts a huge family room, playroom, and a large storage room that can easily function as a home office, fitness space, or creative studio. Additional highlights include garage parking, shared backyard space, and an unbeatable location within the highly sought-after Blaine School District. Just moments from the vibrant Southport Corridor, you'll enjoy easy access to neighborhood favorites, boutique shopping, restaurants, parks, and public transportation. A rare opportunity to rent this beautifully renovated home with incredible living space in one of Chicago's most desirable neighborhoods. **NOTE- BRAND NEW CARPET BEING INSTALLED THROUGHOUT LOWER LEVEL 5/29**
Property Map
Please use the print button to include maps when printing.
Property Details
Rooms
Room
Level
Flooring
Size
Living Room
Main
Hardwood
13X15
Dining Room
Main
Hardwood
11X13
Kitchen
Main
Hardwood
13X11
Family Room
Lower
Carpet
24X14
Laundry
Lower
Ceramic Tile
13X6
Master Bedroom
Main
Hardwood
18X15
Bedroom 2
Main
Hardwood
11X12
Bedroom 3
Lower
Carpet
11X16
Bedroom 4
Lower
Carpet
12X12
Eating Area
Main
Hardwood
13X14
Office
Lower
Carpet
13X12
Play Room
Lower
Carpet
14X19
Utilities
Heating Natural Gas, Forced Air
Cooling Central Air
Water Lake Michigan
Sewer Public Sewer
Additional Information
Common Amenities
Sundeck
Interior Features
Cathedral Ceiling(s), 1st Floor Bedroom
Parking
1 Garage Spaces, Yes, Detached, Garage, Parking included in price
Schools
District 299, Blaine Elementary School (299)
Listing History
08-21-2026
Listed at $7,475
08-21-2026
Status changed to Cancelled
Last Modified 8/21/26 3:04 PM
Nearby Transportation
Bus 9
0.1 mi
Bus 80
0.1 mi
Bus X9
0.1 mi
Bus 22
0.3 mi
Bus 152
0.4 mi
Bus 50
0.6 mi
Bus 78
0.6 mi
Bus 151
0.7 mi
Bus 81
0.8 mi
Bus 36
0.8 mi
Bus 77
0.9 mi
Bus 135
0.9 mi
Bus 148
0.9 mi
Bus
1.0 mi
Bus 8
1.0 mi
Union Pacific North
1.1 mi
Brown Line
0.4 mi
Red Line
0.7 mi
Purple Line
0.9 mi
ZipCar
0.1 mi
I 90 West
2.0 mi
I 94 West
2.0 mi
I 90 East
2.1 mi
I 94 East
2.1 mi
Broker Reciprocity
Listing provided by Compass
All information provided is deemed reliable but is not guaranteed and should be independently verified.
The data relating to real estate for sale on this web site comes in part from the Broker Reciprocity Program
of the Midwest Real Estate Data LLC. Real estate listings held by brokerage firms other than Urban Real Estate are
marked with the Broker Reciprocity logo and detailed information about them includes the name of the listing brokers.
Some IDX listings have been excluded from this website.