Corcoran Urban Real Estate
$0 to $5,000,000
Any Beds
Any Baths
For Sale
6 Properties Within 0.5 miles of: 393 Grandview, Glen Ellyn

393 Grandview
Glen Ellyn, IL 60137

  • 4 Beds
  • 2 Baths
  • 1,769 Sq. Ft.
  • Built In 1964
Price

$475,000

Est Payment
$3,096 / month (details)  
Taxes
$8,358  
Beds
4  
Baths
2  
Rooms
8  
Type
Detached  
Sq. Ft.
1,769  
Lot Size
50x125  
Built
1964  
Neighborhood
Glen Ellyn  
MLS
#12700496
Status
Active (2 days)

Property Description

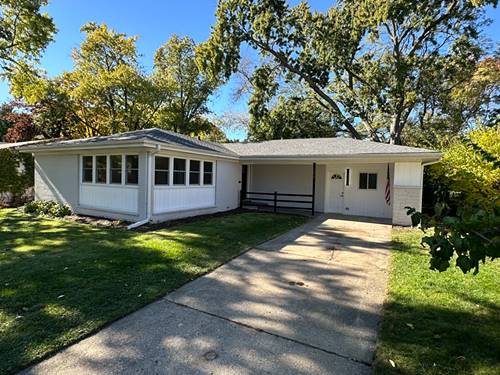
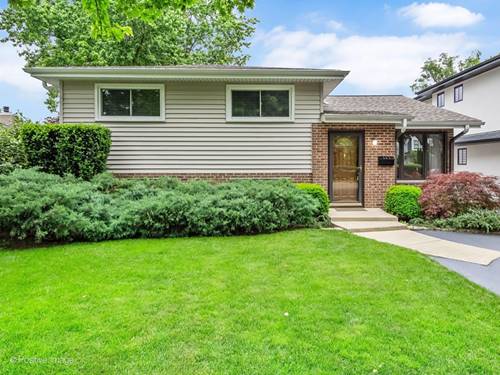
Nestled in one of Glen Ellyn's most cherished in-town neighborhoods, this beautifully maintained home offers timeless charm, exceptional space, and an unbeatable location. Set on a gently sloping lot just blocks from Ben Franklin Elementary, you'll enjoy easy access to vibrant downtown Glen Ellyn with its boutique shopping, inviting restaurants, library, Metra station, and year-round community events. Lovingly maintained by its longtime owner, this pristine home reflects true pride of ownership. The spacious living and dining rooms provide wonderful gathering spaces, while the bright, sun-filled kitchen is the heart of the home. Step outside to an expansive deck overlooking a spectacular terraced backyard surrounded by mature trees, lush landscaping, and peaceful gardens, creating a private outdoor sanctuary. A garden shed offers additional storage for tools and outdoor hobbies. Upstairs are four generously sized bedrooms and a full bath with a dual-sink vanity. Beautiful hardwood floors lie beneath the carpeting on the main and second levels, offering an exciting opportunity to reveal their original beauty. The inviting lower level features a spacious family room with above-grade windows that flood the space with natural light, a second full bath, abundant storage, a laundry and utility room with exterior access, and an easy-entry crawl space. Thoughtful updates include a new roof, windows, and siding (2019), refrigerator (2023), and clothes dryer (2025), providing added peace of mind. Combining a sought-after location, meticulous care, and welcoming spaces inside and out, this is the kind of home where lasting memories are made and new traditions begin.

Property Map

Property Details

Rooms

Room
Level
Flooring
Size
Living Room
Main
Carpet
18X13
Dining Room
Main
Carpet
13X11
Kitchen
Main
Ceramic Tile
13X11
Family Room
Walkout Basement
Carpet
21X19
Laundry
N/A
Master Bedroom
Second
Carpet
14X11
Bedroom 2
Second
Carpet
13X10
Bedroom 3
Second
Carpet
13X10
Bedroom 4
Second
Carpet
10X10
Utility Room-Lower Level
Walkout Basement
Other
12X11
Deck
Main
Other
17X13

Utilities

  • Heating Natural Gas, Forced Air
  • Cooling Central Air
  • Water Lake Michigan, Public
  • Sewer Public Sewer

Additional Information

Interior Features
Separate Dining Room
Appliances
Range, Dishwasher, Refrigerator, Washer, Dryer
Parking
3 Parking Spaces, Off Street, Yes, Owned, Parking included in price
Schools
Glenbard West High School (87), Hadley Junior High School (41), Ben Franklin Elementary School (41)

Payment Calculator

$
$
$
$
$
%
$
years
%
Principal & Interest
$0
Property Tax
$0
Assessments
$0
Home Insurance
$0
Mortgage Insurance
$0

Listing History

07-09-2026 Listed at $475,000
Last Modified 7/9/26 1:06 PM

Nearby Transportation

  • Union Pacific West 0.8 mi
  • Hwy 355 South 1.0 mi
  • Hwy 355 North 1.1 mi
  • I 88 West 3.0 mi
  • I 88 East 3.0 mi
  • Hwy 83 South 5.0 mi
grid
Register to see 1 more properties