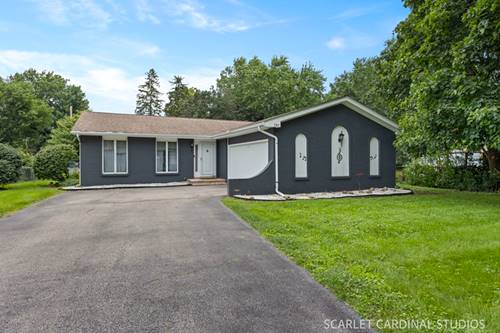
Welcome to 393 Orion Road, a desirable ranch-style home in Batavia Highlands offering comfortable first-floor living, a finished basement, and an outstanding backyard retreat. This 3-bedroom, 2.5-bath home features beautiful hardwood parquet flooring throughout the main level and a spacious, open layout designed for everyday living and entertaining. The large living room flows seamlessly into the eat-in kitchen, which features granite countertops and stainless steel appliances. The primary bedroom includes a private en-suite bathroom, while the updated hall bathroom provides a fresh, modern touch. A first-floor laundry adds convenience to the easy-flowing ranch floor plan, and the attached two-car garage is complemented by a long driveway with plenty of room for multiple vehicles. The finished basement expands the living space with a fun Chicago sports-themed design, game area, recreation room, half bathroom, utility/storage room, and an additional flexible room that could serve as a fourth bedroom, home office, exercise room, or guest space. Step outside to enjoy the fully fenced backyard, featuring a large deck, above-ground pool with an additional sun deck, storage shed, and plenty of space for outdoor gatherings and summer fun. Located in the sought-after Batavia Highlands neighborhood and served by highly regarded Geneva schools, this home combines a practical ranch layout with abundant finished living space and fantastic outdoor amenities. Don't miss the opportunity to make this well-appointed Batavia home your own!
Property Map
Please use the print button to include maps when printing.
For more information about 393 Orion, Batavia, IL 60510 contact Corcoran Urban Real Estate.
Broker Reciprocity
Listing provided by Keller Williams Infinity
All information provided is deemed reliable but is not guaranteed and should be independently verified.
The data relating to real estate for sale on this web site comes in part from the Broker Reciprocity Program
of the Midwest Real Estate Data LLC. Real estate listings held by brokerage firms other than Urban Real Estate are
marked with the Broker Reciprocity logo and detailed information about them includes the name of the listing brokers.
Some IDX listings have been excluded from this website.