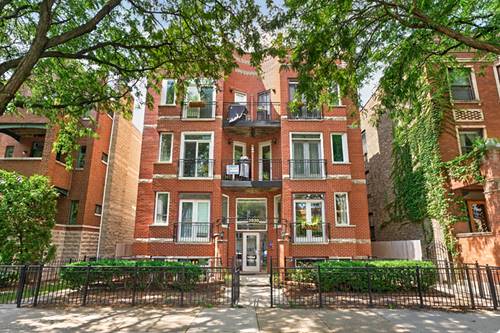
Beautiful, sun-drenched 3-bedroom, 2-bath all-brick condo ideally situated in Lake View, just moments from the vibrant Southport Corridor and within the highly sought-after Blaine School District. Impeccably maintained and thoughtfully designed, this home blends timeless charm with stylish modern finishes. The bright, open-concept living and dining area features a Juliet balcony and an abundance of natural light, creating a warm and inviting space. The kitchen features elegant granite countertops, a sleek tile backsplash, stainless steel appliances, and a generous pantry for ample storage. The spacious primary suite offers a relaxing retreat complete with dual vanities, a separate shower, and a jacuzzi tub. Additional features include a stylish second bedroom, while the third bedroom features elegant French doors and offers flexibility as a bedroom or home office. Added conveniences include a private back deck, in-unit washer and dryer, and one exterior parking space. The property is thoughtfully situated within a fence-lined lot, providing an added sense of privacy and security along with convenient remote building access. Enjoy an unbeatable Southport location near parks, shopping, acclaimed dining, nightlife, and convenient public transportation all amongst beautiful tree-lined streets. This exceptional home offers the perfect combination of comfort, style, and location.
Property Map
Please use the print button to include maps when printing.
For more information about 3930 N Southport Unit 2N, Chicago, IL 60613 contact Corcoran Urban Real Estate.
Broker Reciprocity
Listing provided by Compass
All information provided is deemed reliable but is not guaranteed and should be independently verified.
The data relating to real estate for sale on this web site comes in part from the Broker Reciprocity Program
of the Midwest Real Estate Data LLC. Real estate listings held by brokerage firms other than Urban Real Estate are
marked with the Broker Reciprocity logo and detailed information about them includes the name of the listing brokers.
Some IDX listings have been excluded from this website.